Area: 85 m2
Location: Kovačevac, Belgrade
Status: Under construction
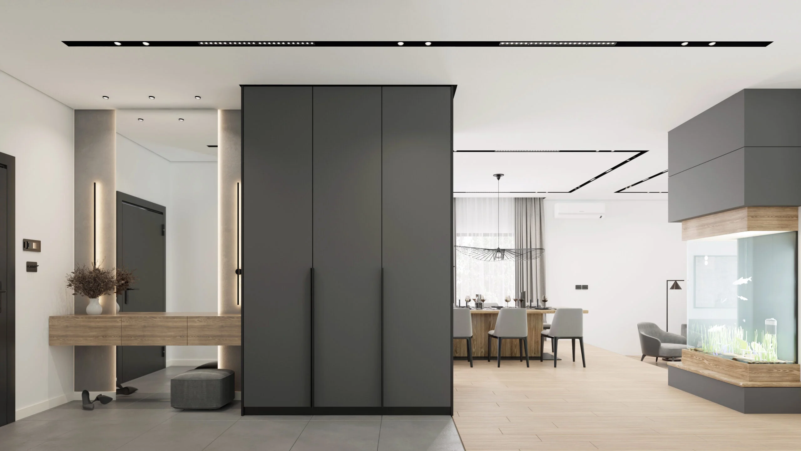
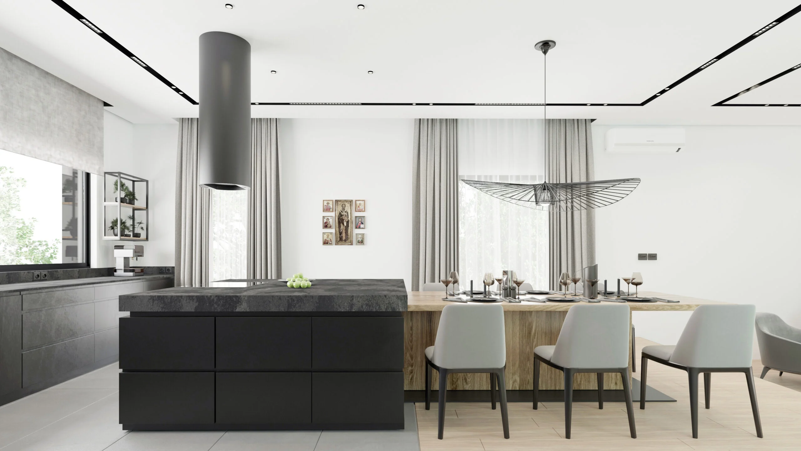
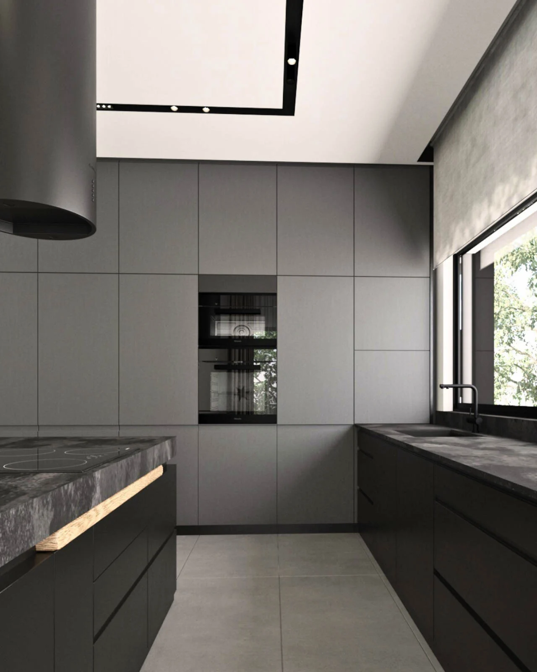
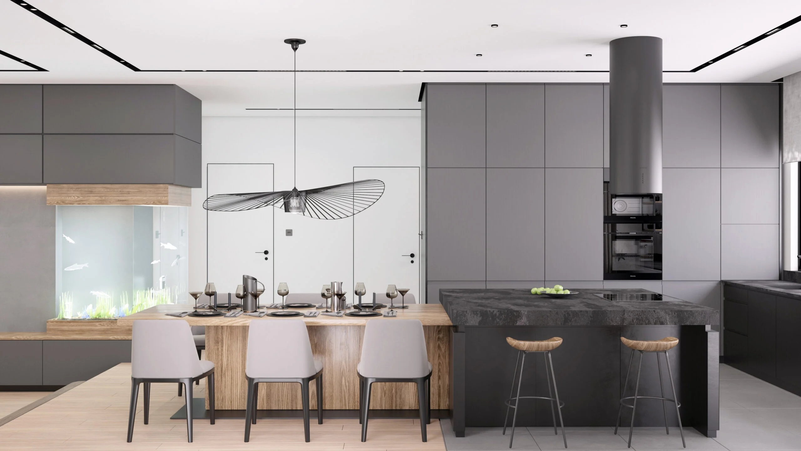
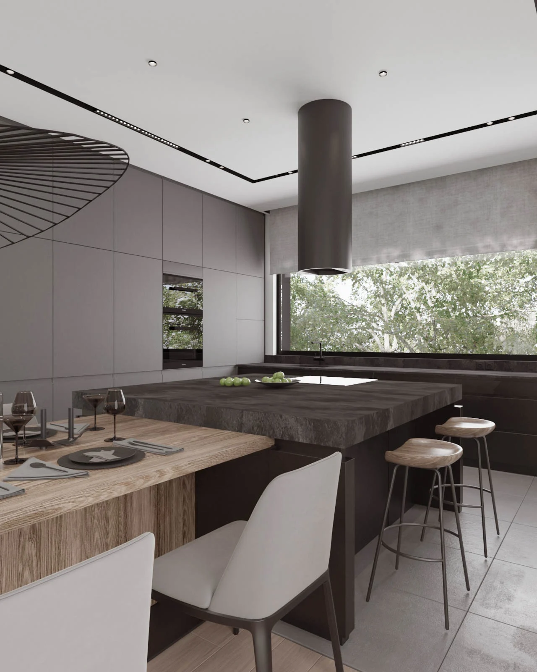
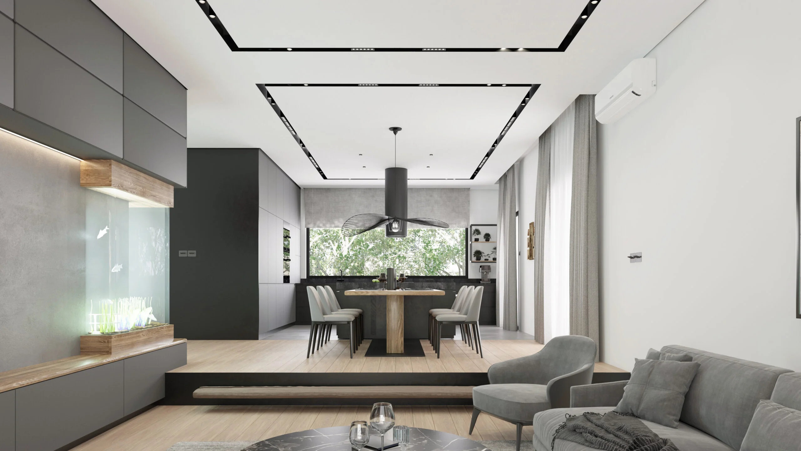
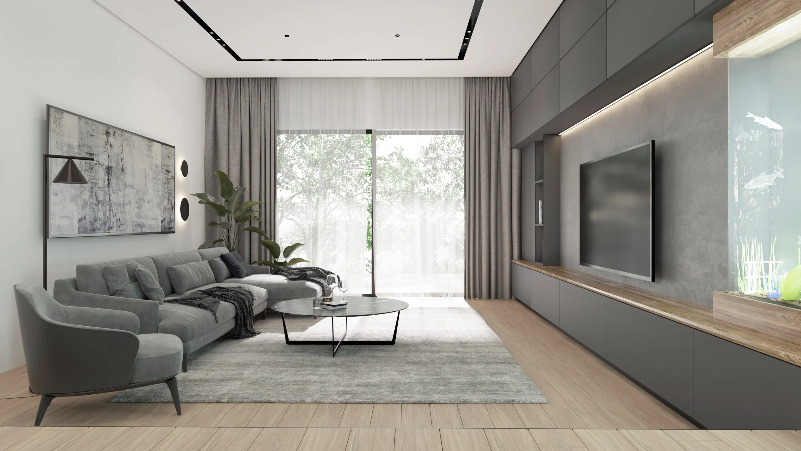
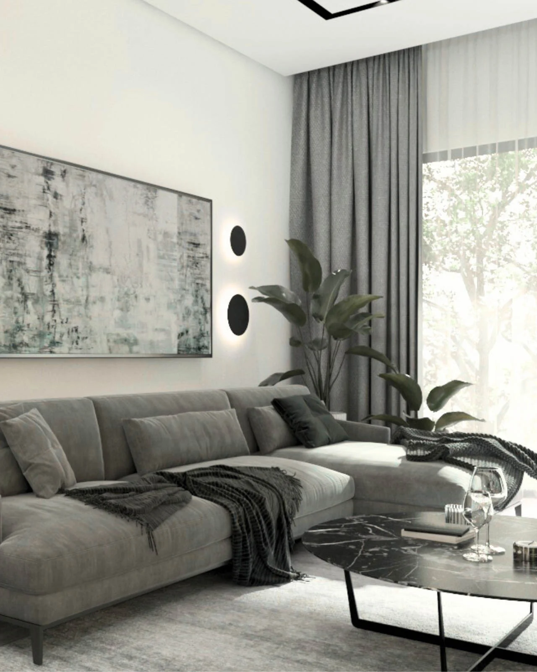
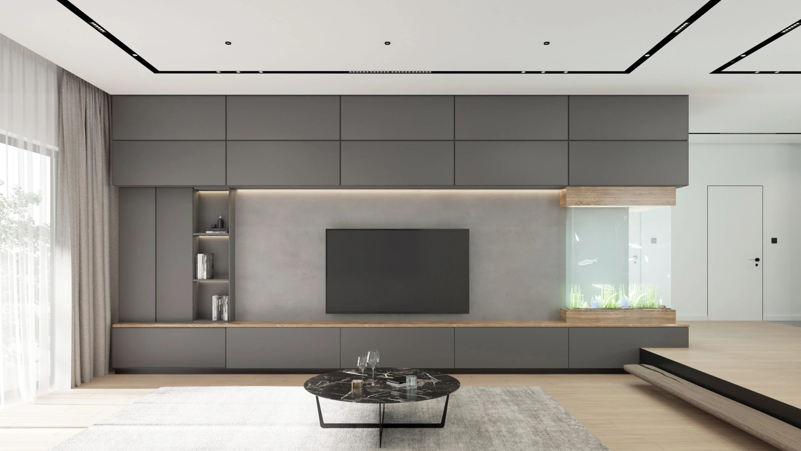
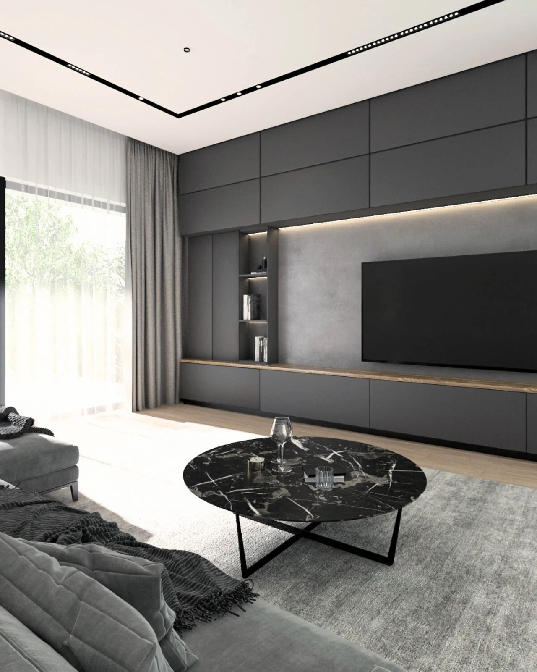
The design of this family house is conceived through clear architectural lines, open spaces and a quiet relationship with its natural surroundings. Warm wood, soft textiles and controlled light temper the geometry, creating comfort for everyday life.
The main living area connects kitchen, dining and living spaces, defined through changes in level, ceiling geometry and custom furniture. A restrained palette provides clarity, while the aquarium and sculptural pendant introduce depth and character.
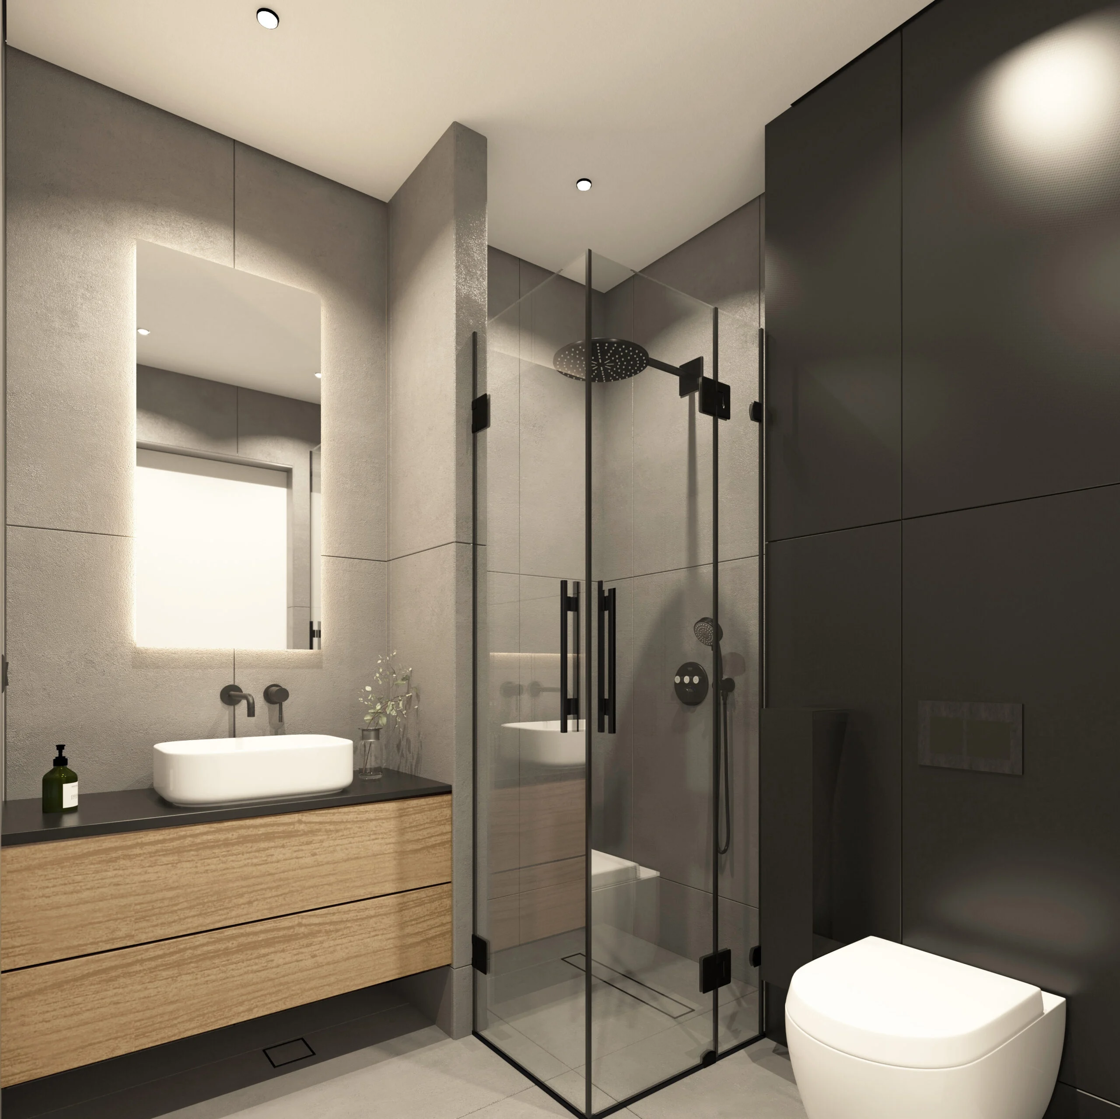
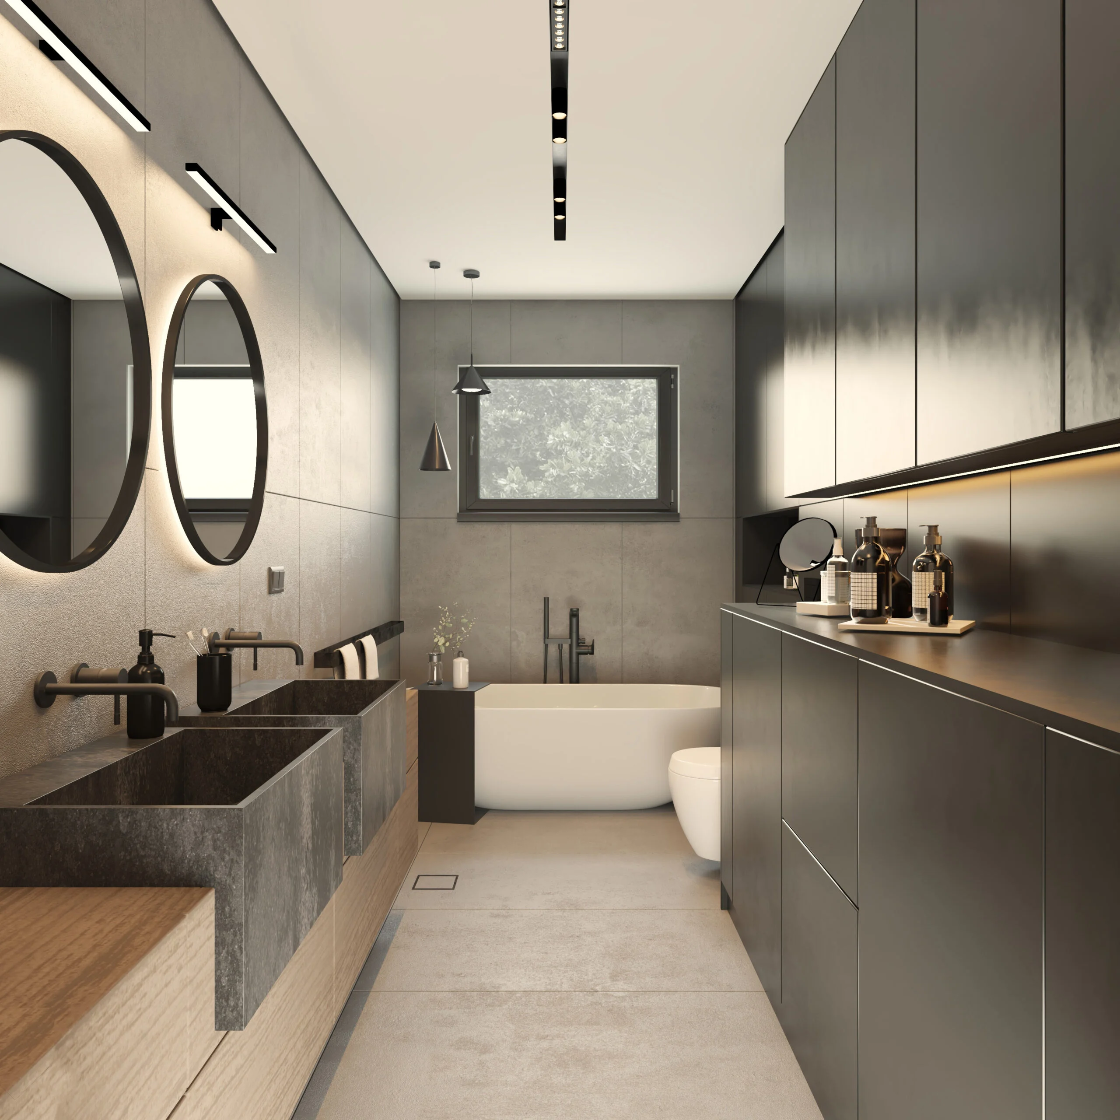
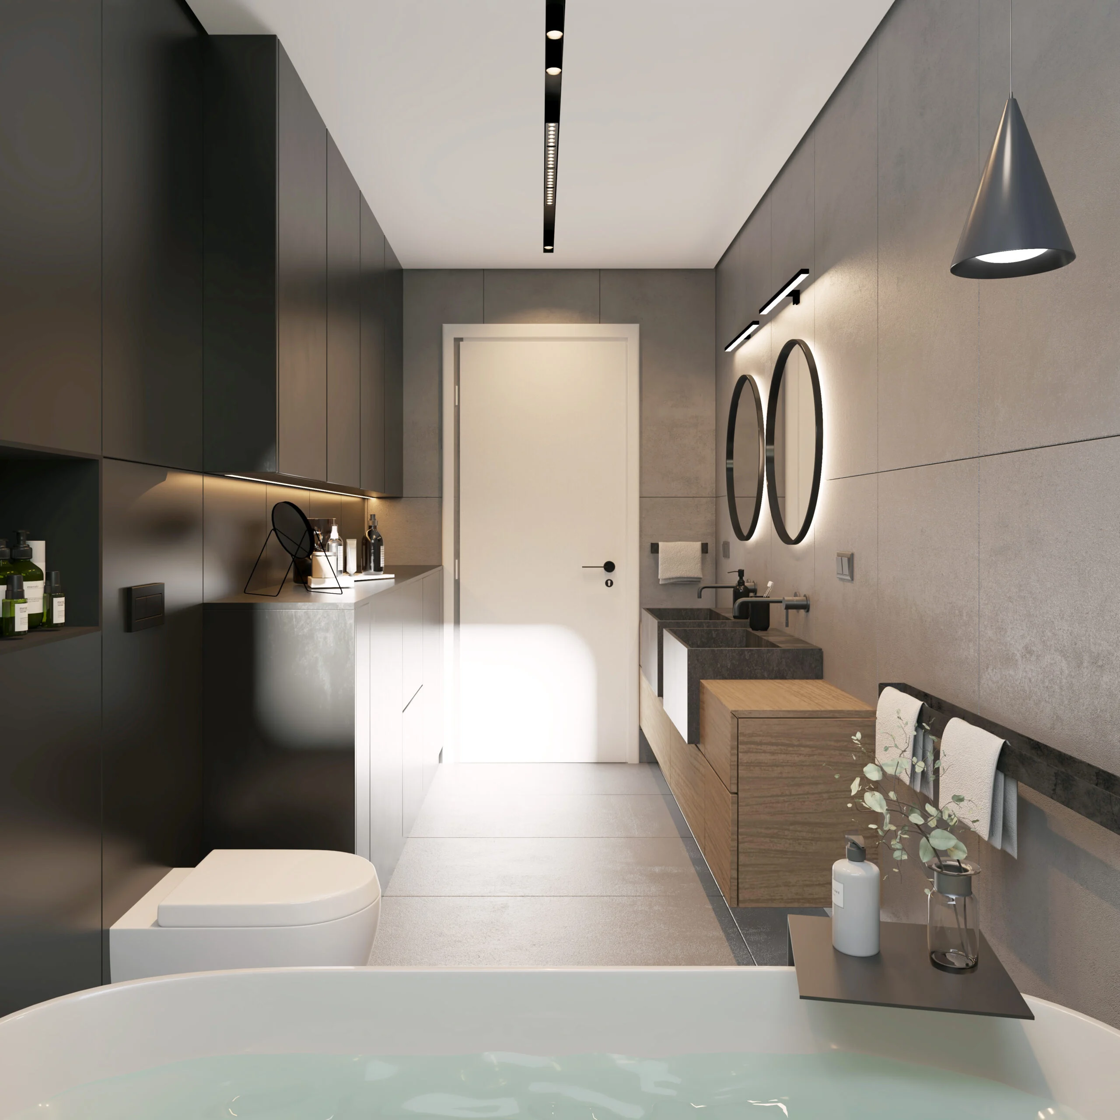
The same language continues through the bathrooms, where textured surfaces, dark accents and wooden elements are softened by indirect light. Balancing structure and warmth, the house brings order and quiet sophistication to family living.
Render by Jovana Stojković Studio
For collaborations or design inquiries, feel free to get in touch: studio@jovanastojkovic.rs