Area: 140 m2
Location: Dorćol, Belgrade
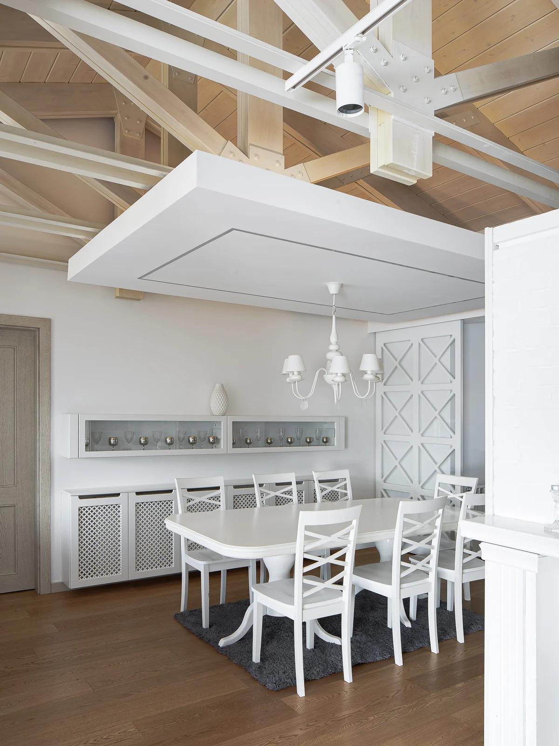
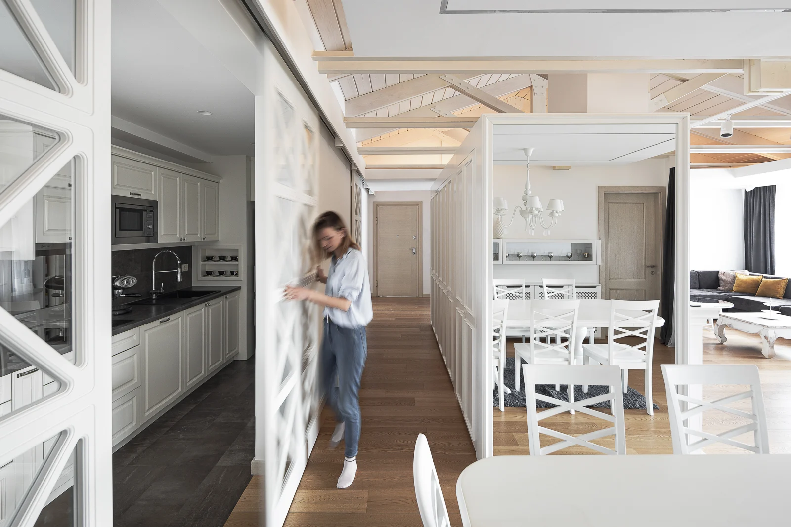
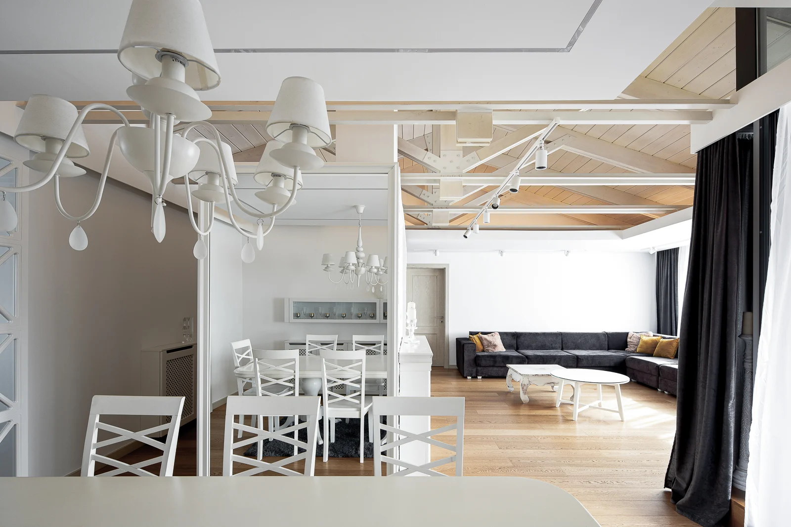
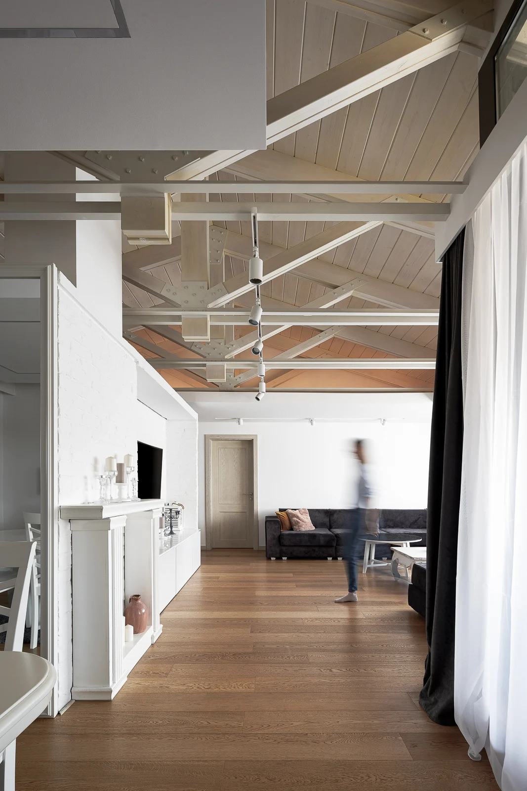
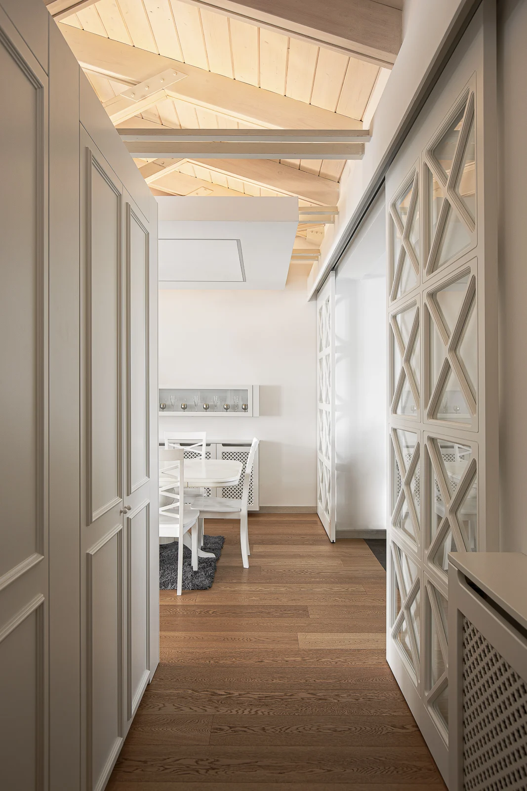
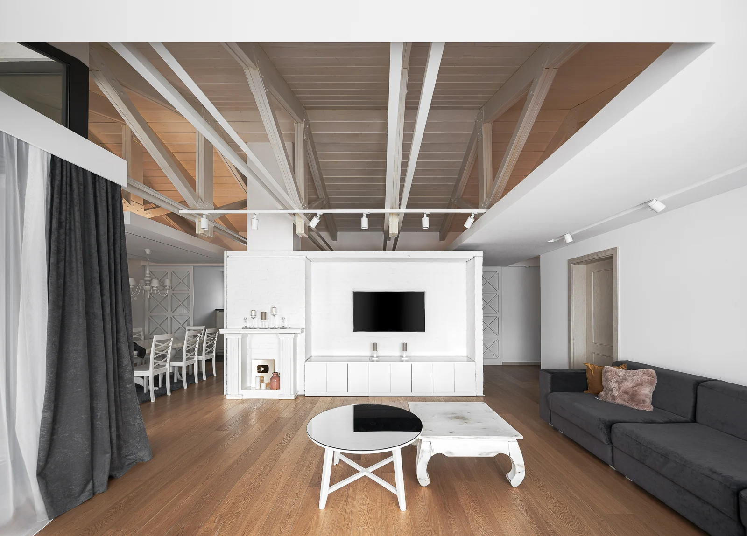
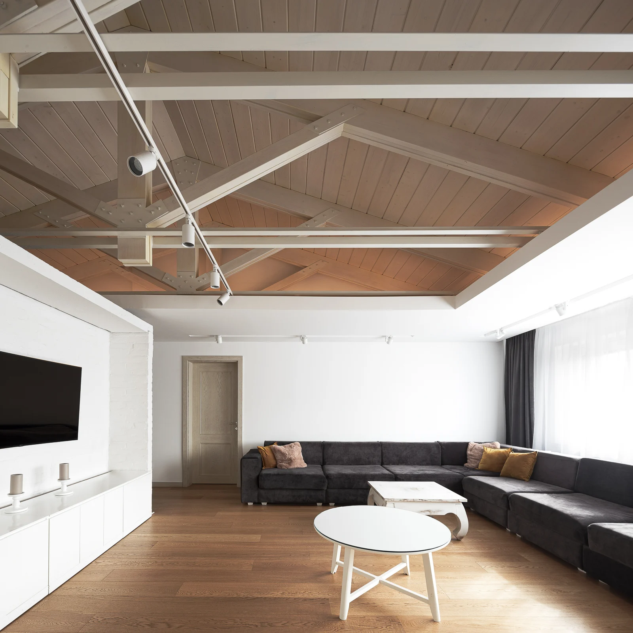
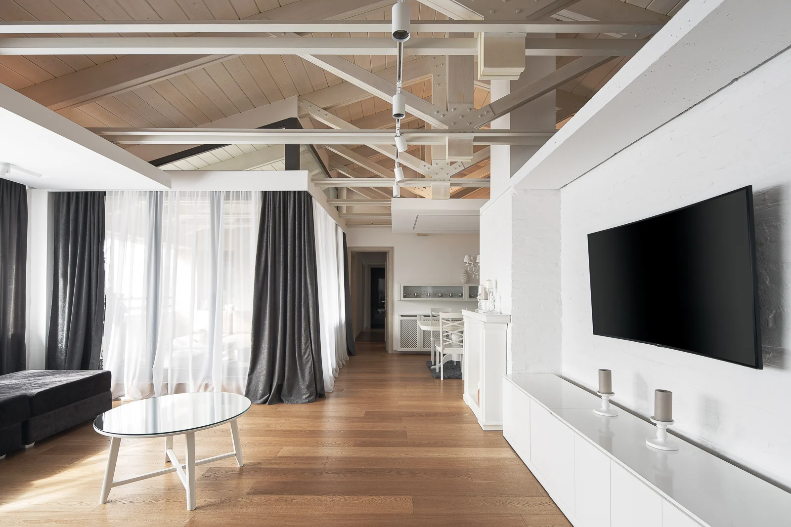
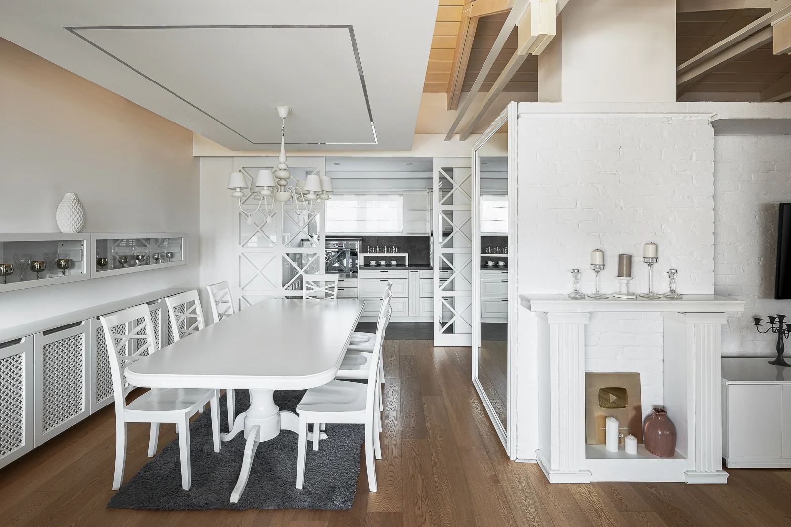
The design of this attic apartment was focused on softening a space defined by visible beams, height and rigid geometry. The existing suspended ceilings were reinterpreted through a lighter language, balancing the openness of the attic with warmth and intimacy.
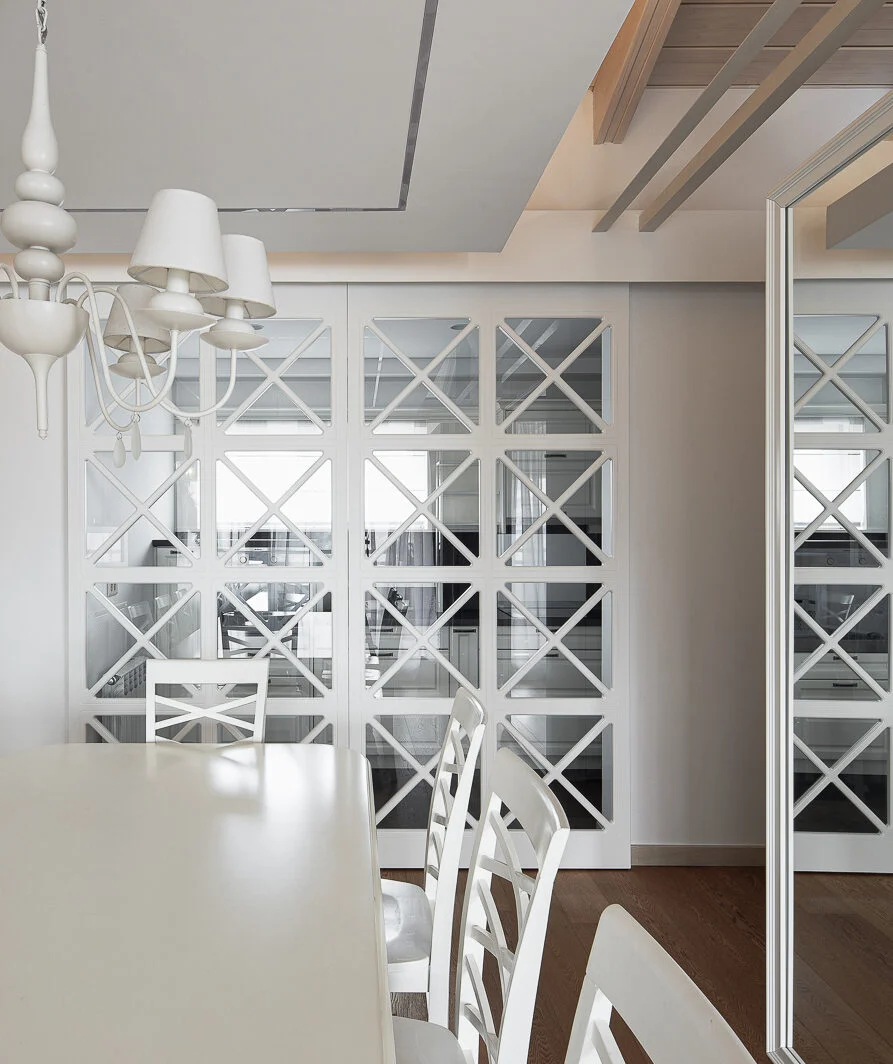
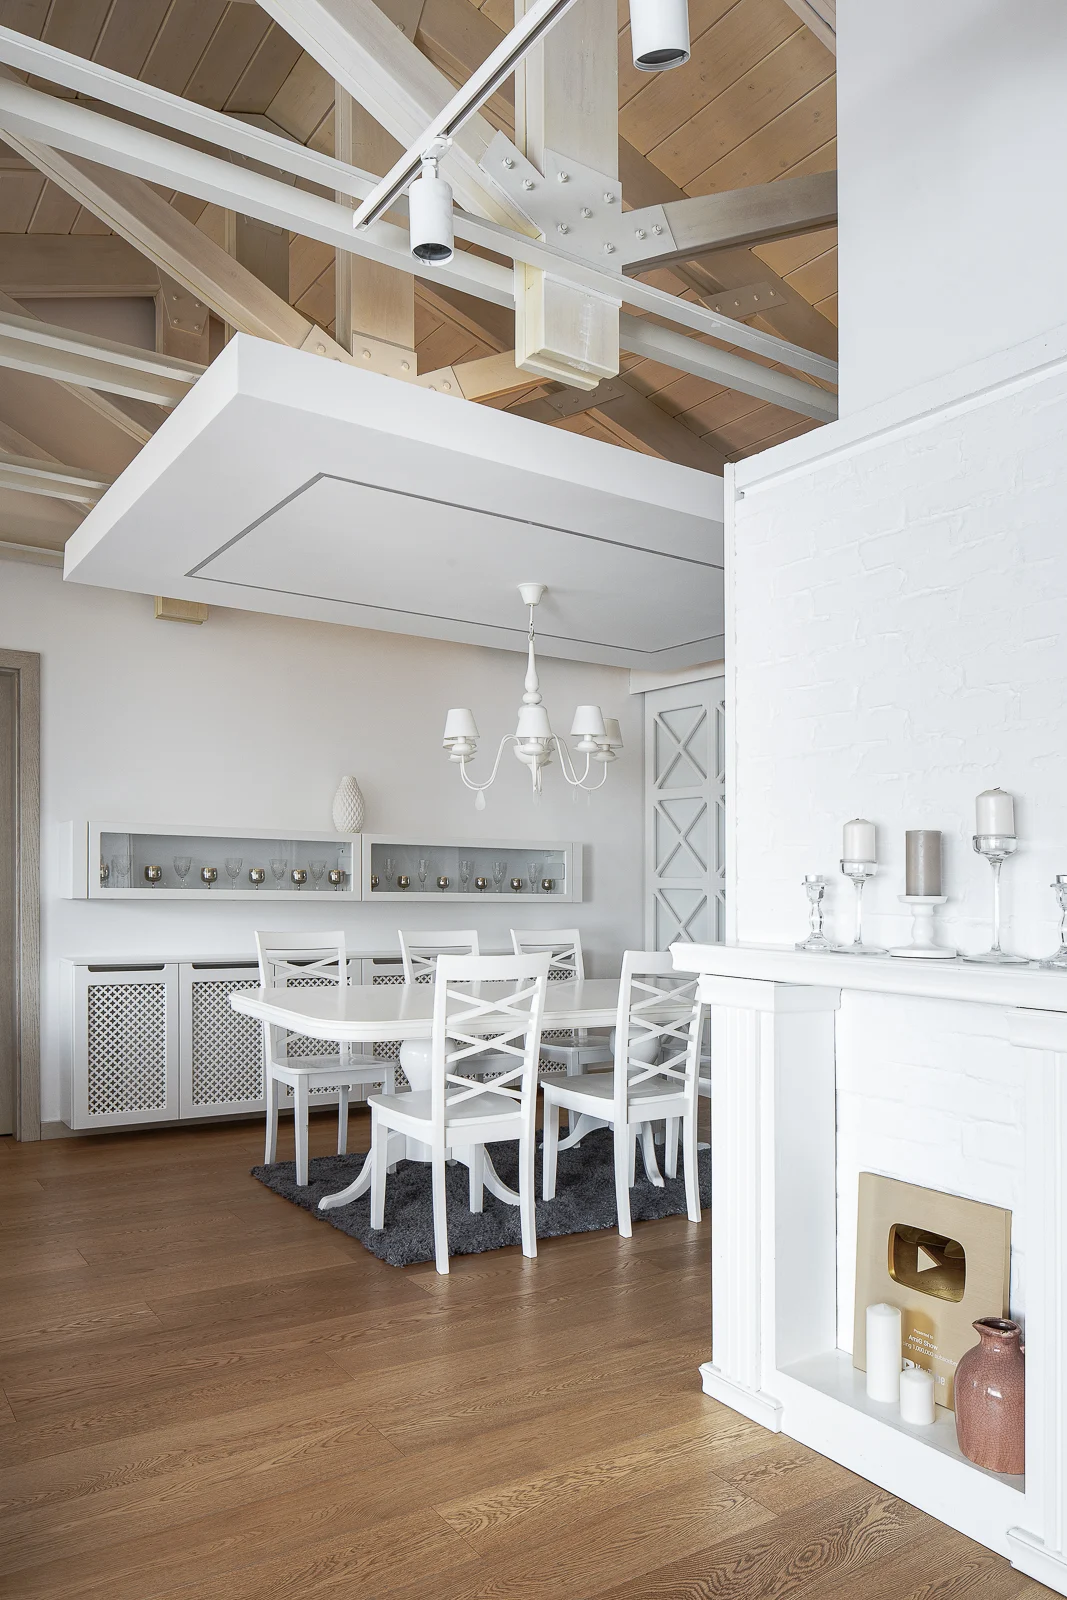
Floating ceiling planes were introduced to create a layered effect and gently define the living zones. Lighting placed above and within gives them an impression of weightlessness, while the lowered plane above the dining area creates a sheltered setting and a more intimate sense of gathering.
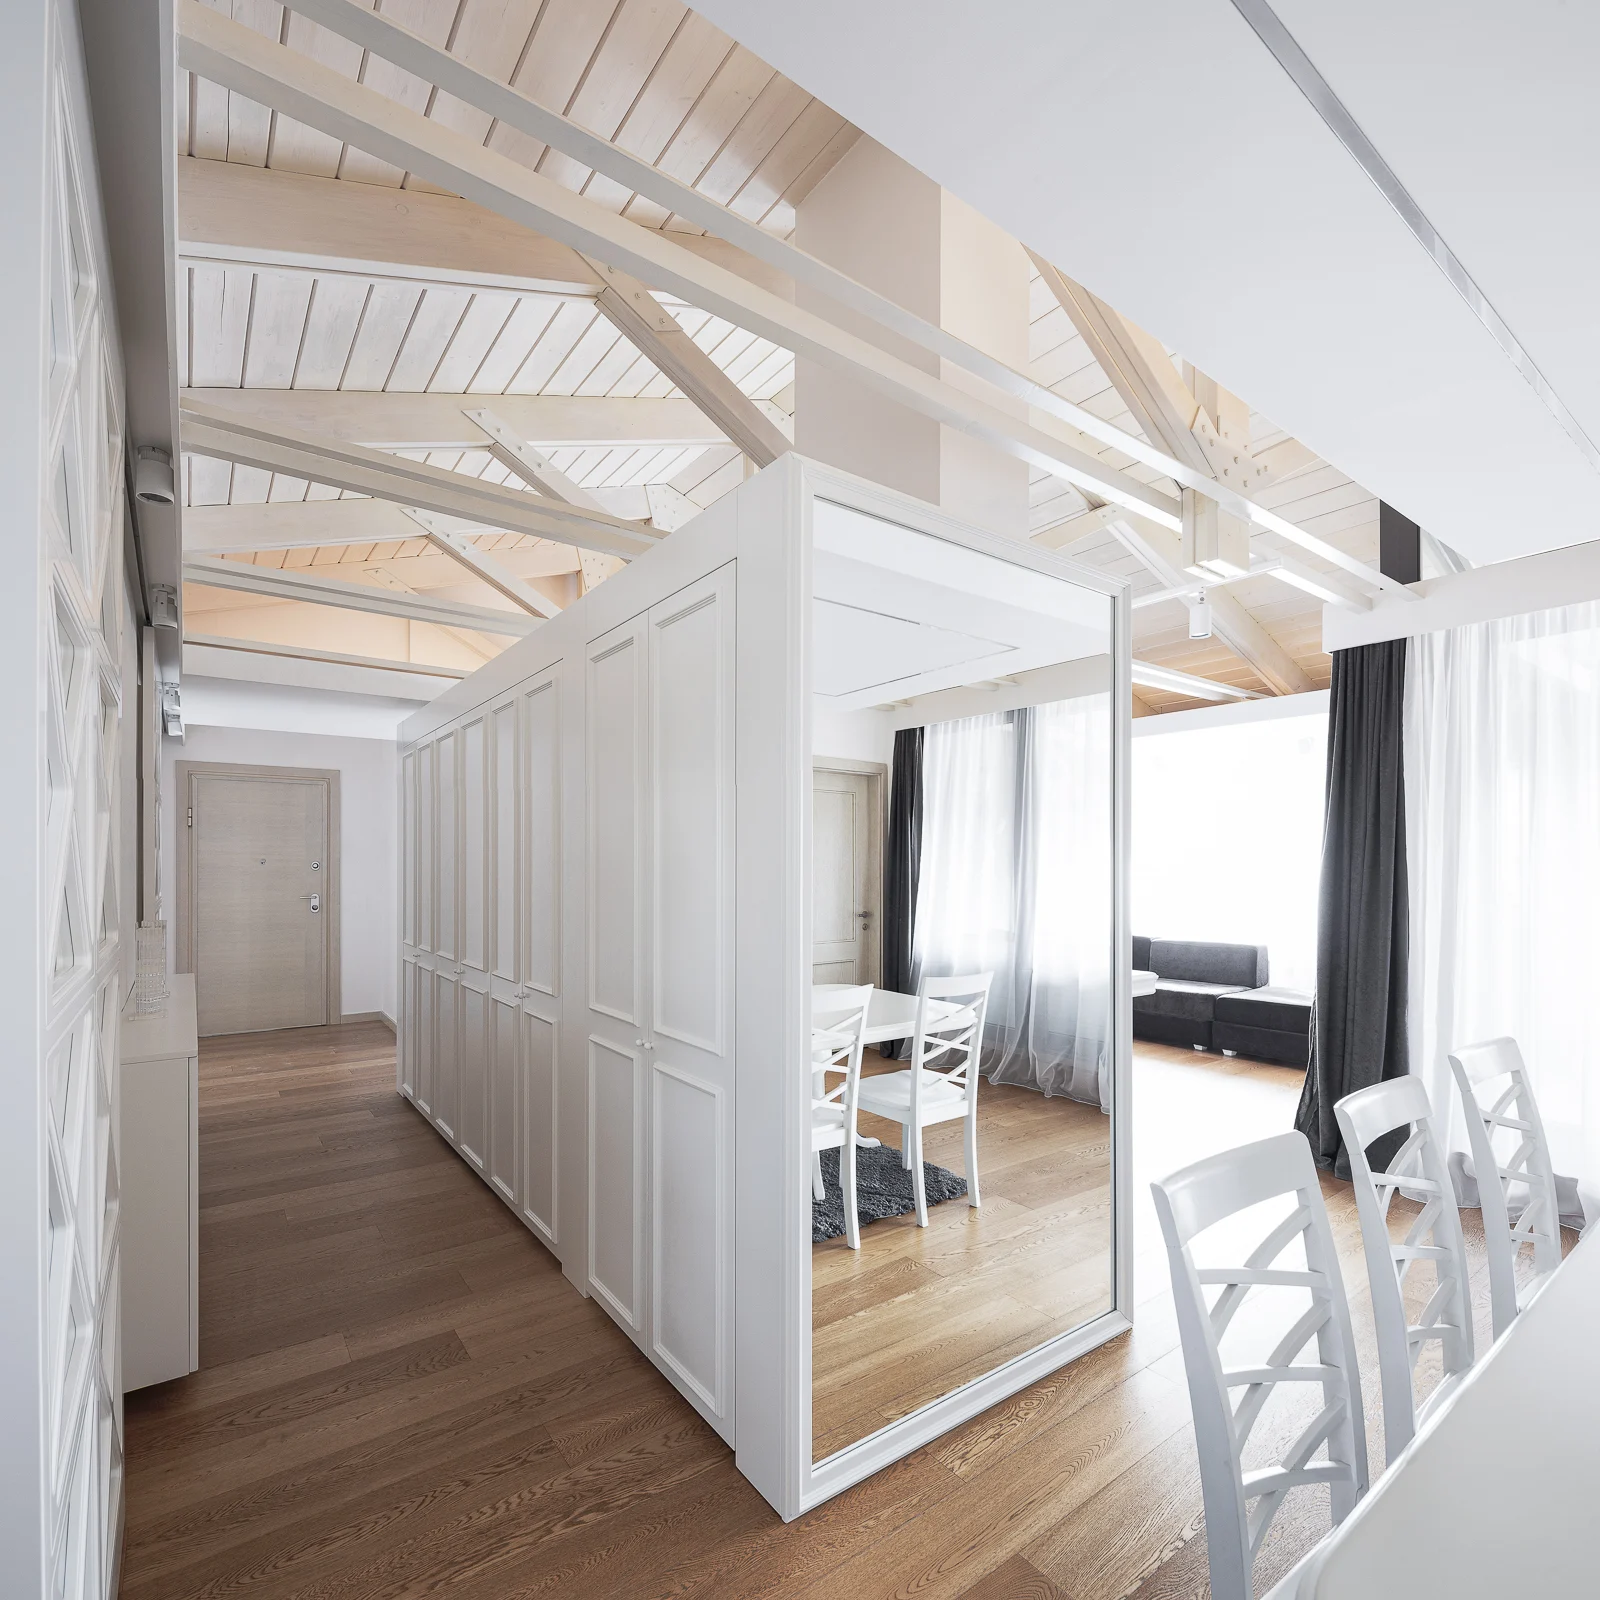
Every detail enhances warmth and continuity: a mirrored wall expands the dining area, while cantilevered shelves and delicate radiator covers soften the existing structure. A warm material palette completes the transformation, shaping a romantic, quietly refined home that feels inviting and cohesive.
In collaboration with M. Arch Vesna Trbić
Photo by Relja Ivanić
For collaborations or design inquiries, feel free to get in touch: studio@jovanastojkovic.rs