Area: 130 m2
Location: Vračar, Belgrade
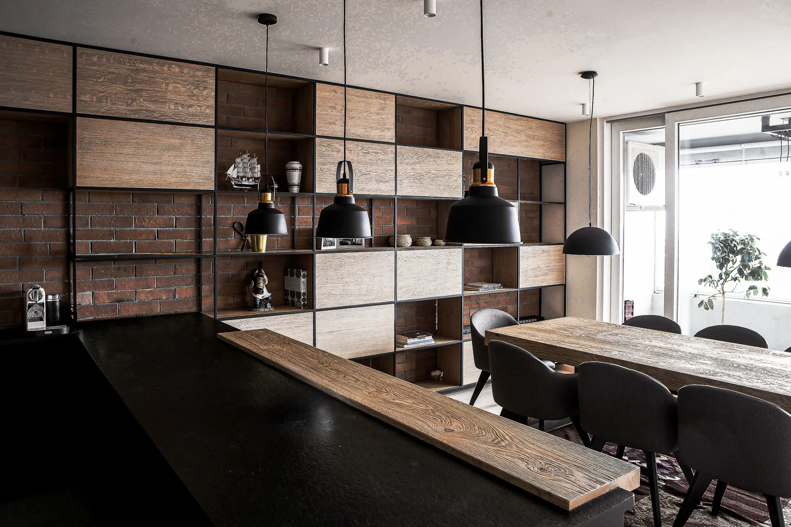
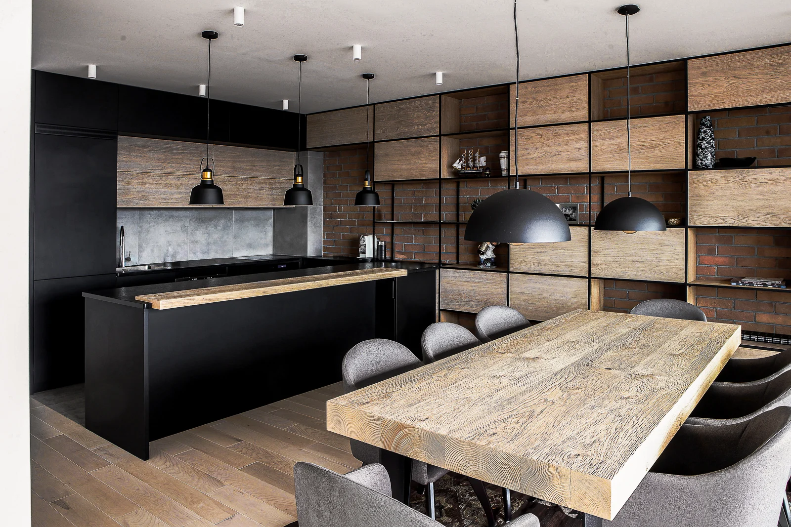
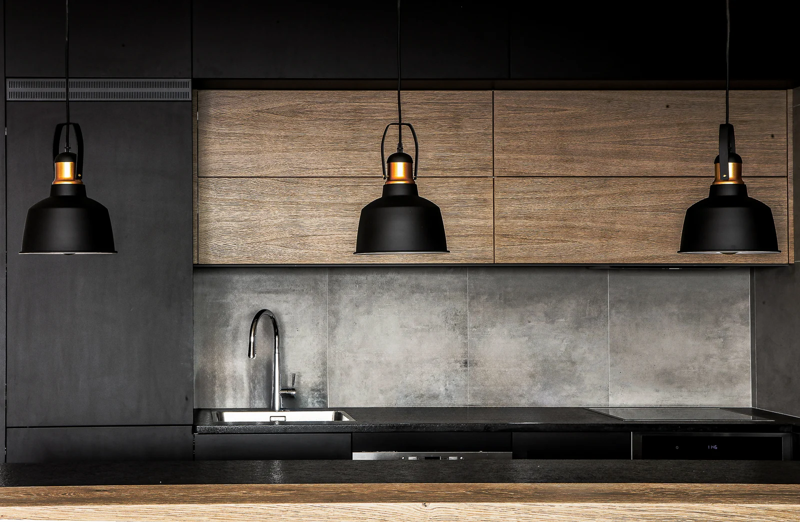
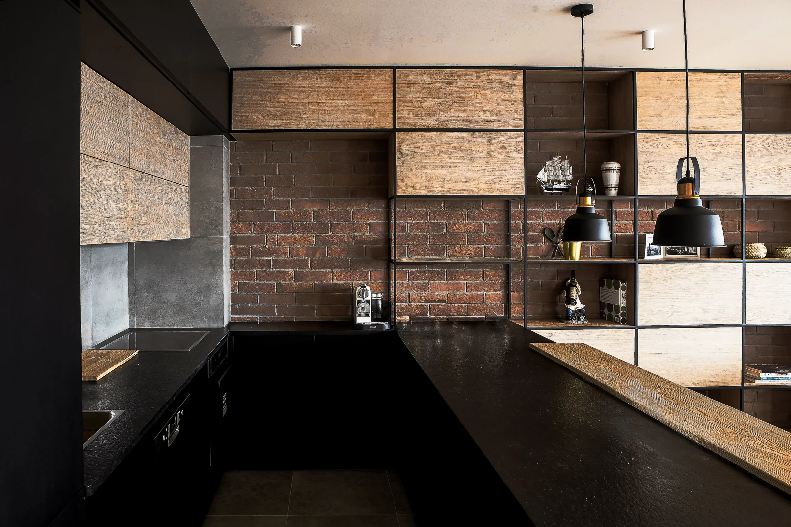
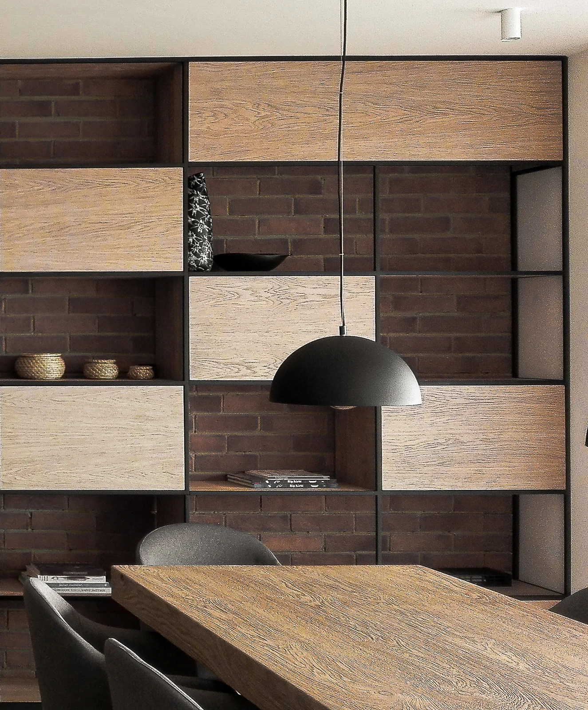
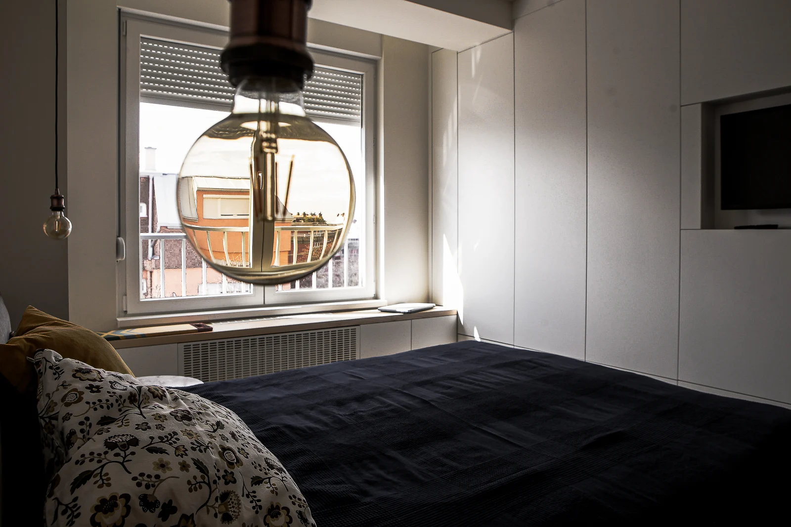
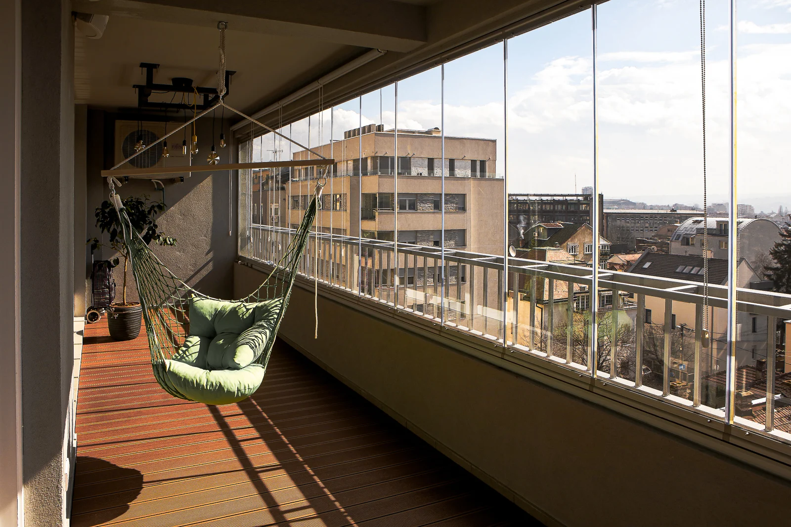
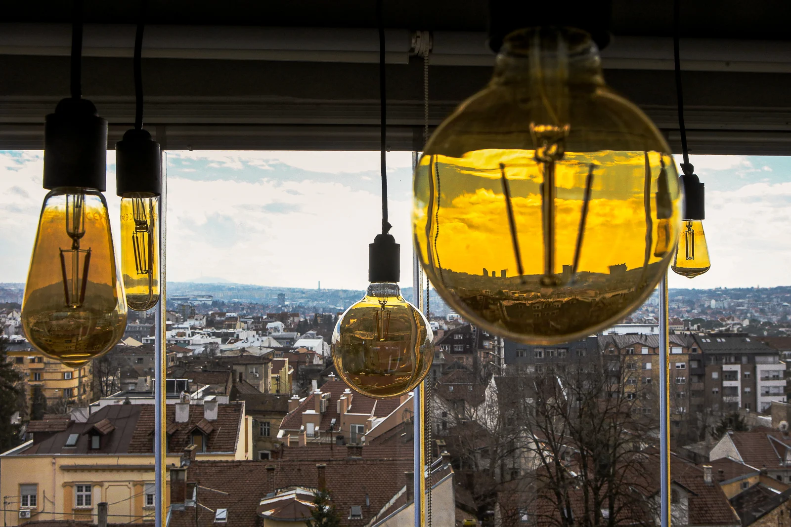
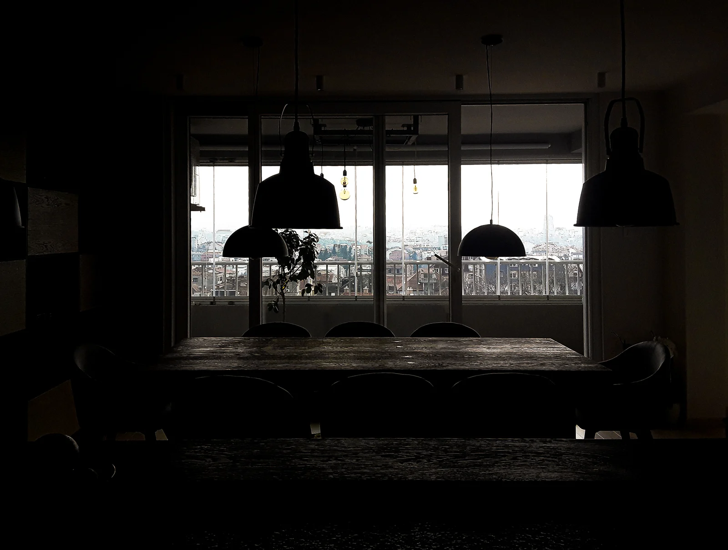
This 130 m² apartment in Vračar was designed for an urban couple, eager to enjoy life in the city with a sense of warmth, style, and openness. With breathtaking views and a fully glazed terrace, the layout was reimagined to support gatherings, relaxation, and effortless flow. The central open-space merges the kitchen, dining, and living areas – anchored by a generous dining table, perfect for hosting friends.
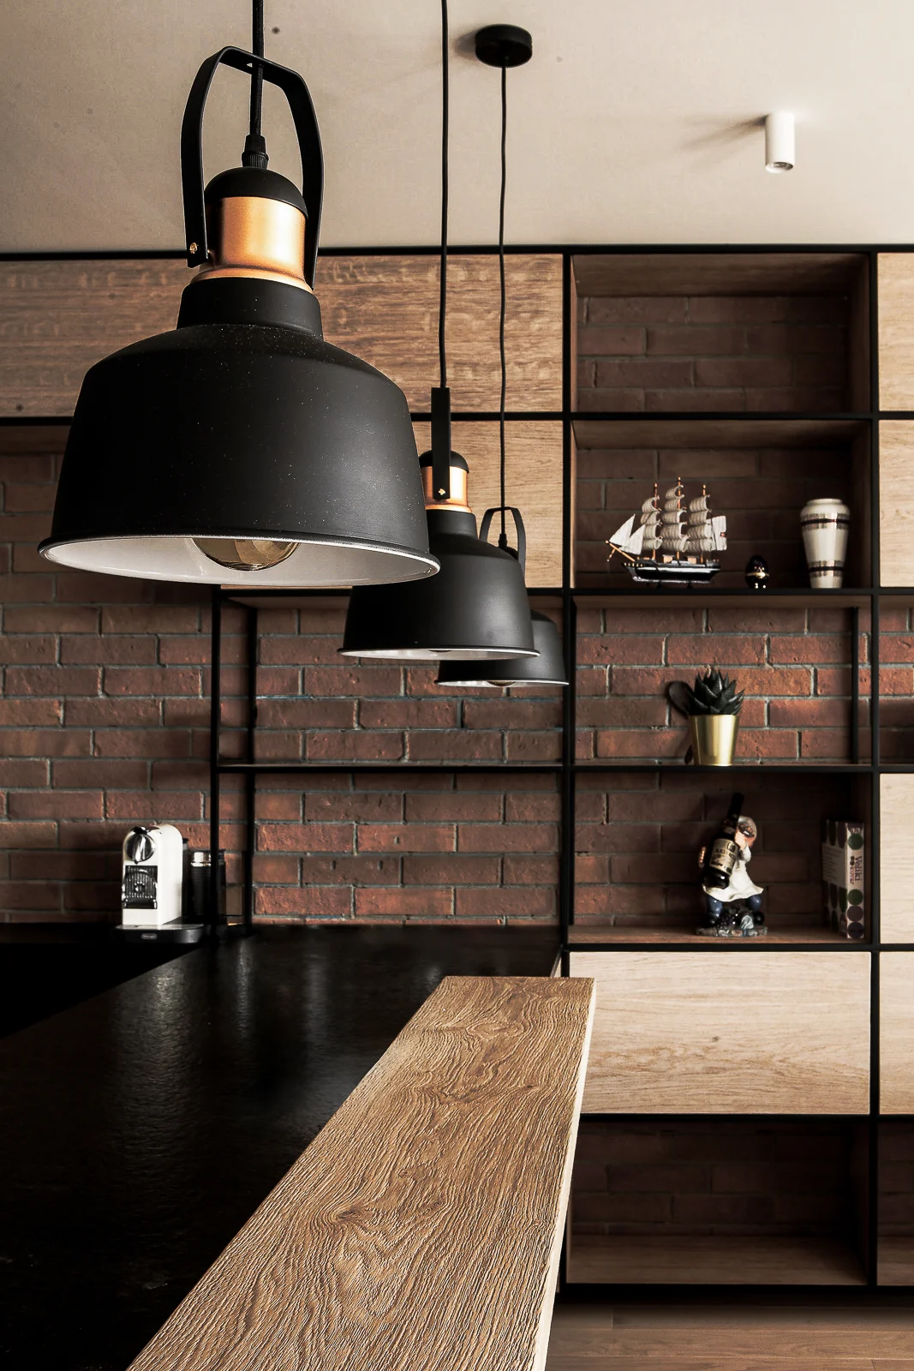
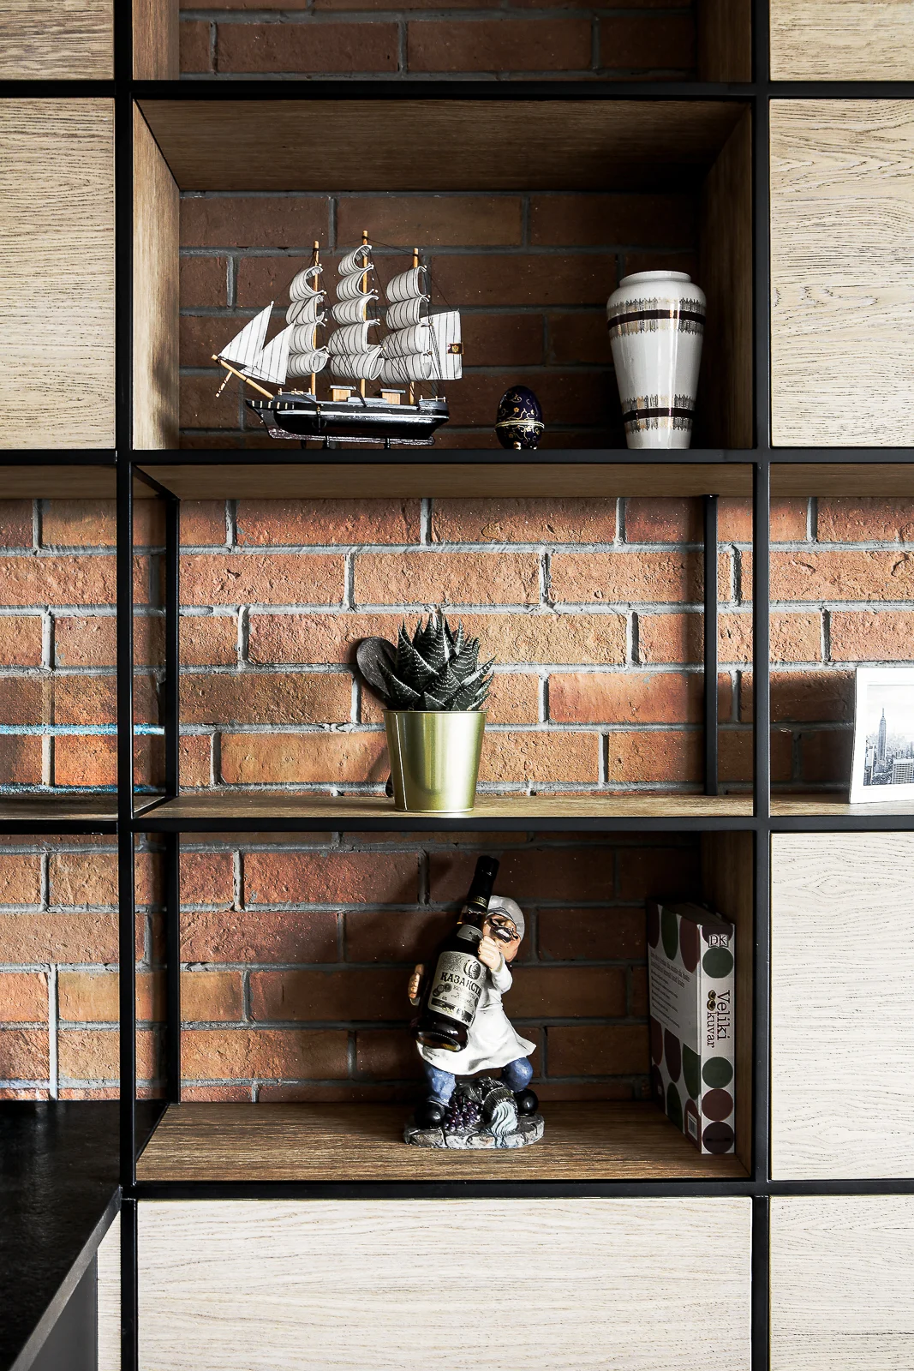
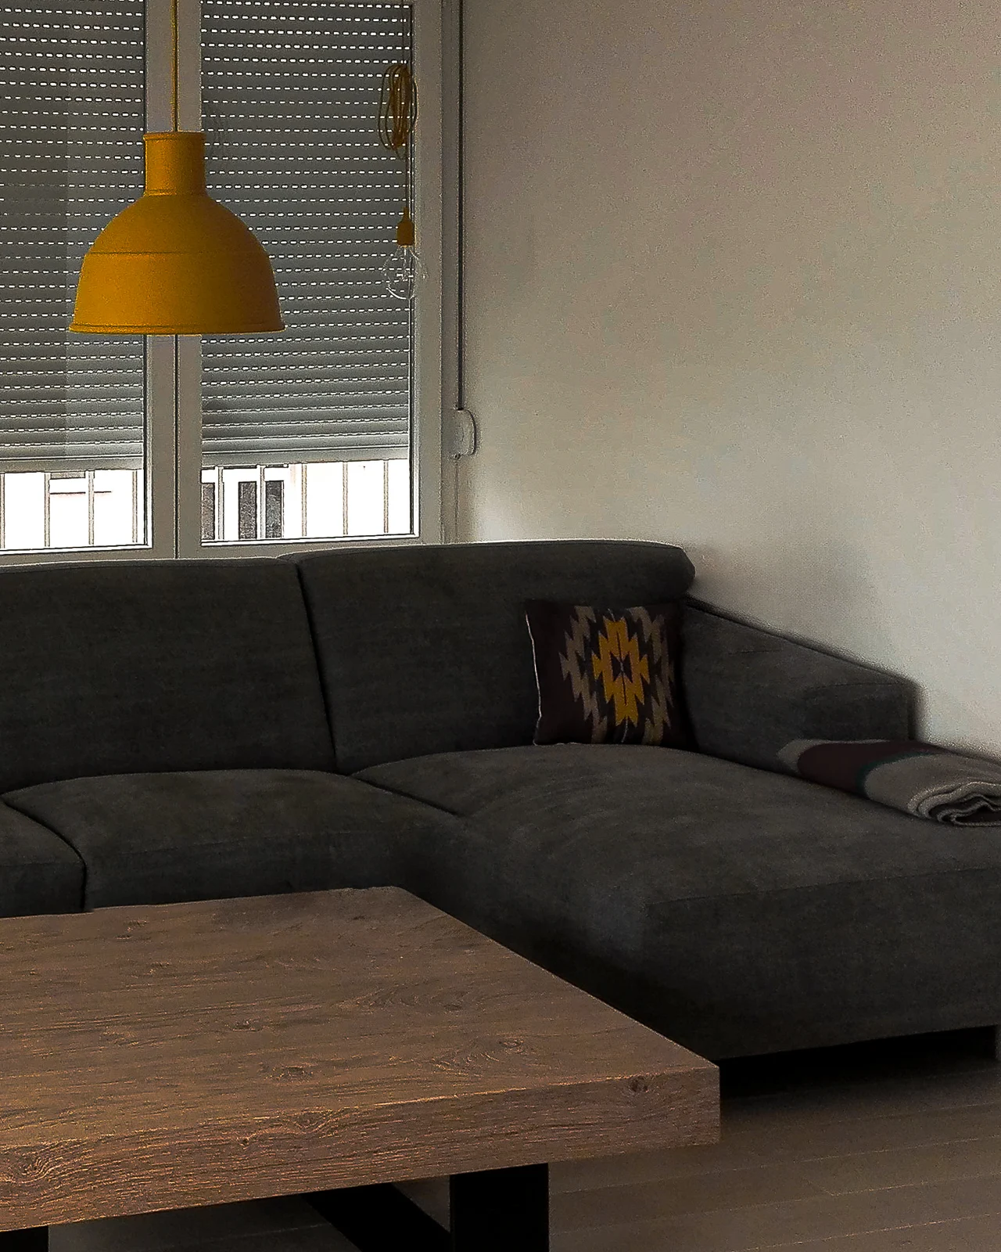
A balanced industrial aesthetic defines the space, with raw materials like exposed brick and matte black metal softened by warm wood tones and tactile fabrics. The result is a home that feels alternative, modern and cozy – an interior that celebrates contrast and character without compromising comfort.
Carefully curated lighting elements, playful color accents, and seamless transitions between zones turn this apartment into a lived-in yet designed sanctuary in the heart of Belgrade.
In collaboration with M. Arch Vesna Trbić and M. Arch Sanja Ćirić
Photo by Marko Risović and Jovana Stojković
For collaborations or design inquiries, feel free to get in touch: studio@jovanastojkovic.rs