Area: 30 m²
Location: Belgrade
Photography: Jovana Rakezić
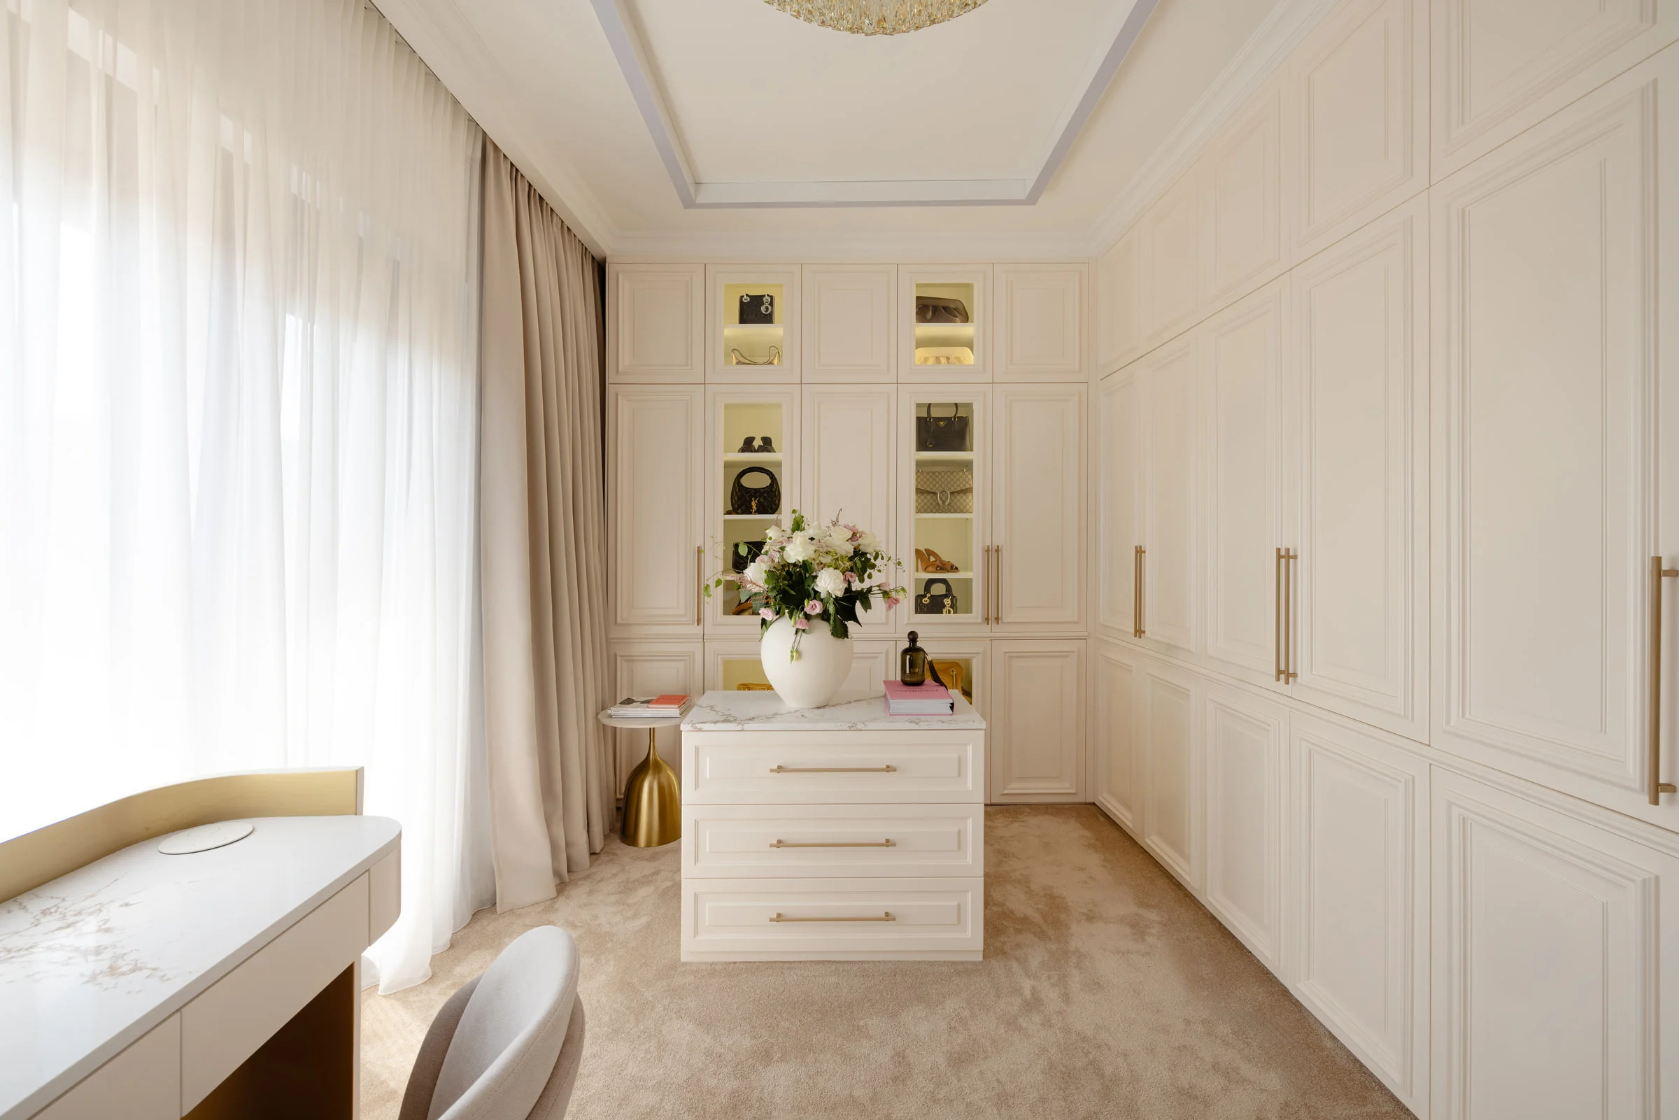
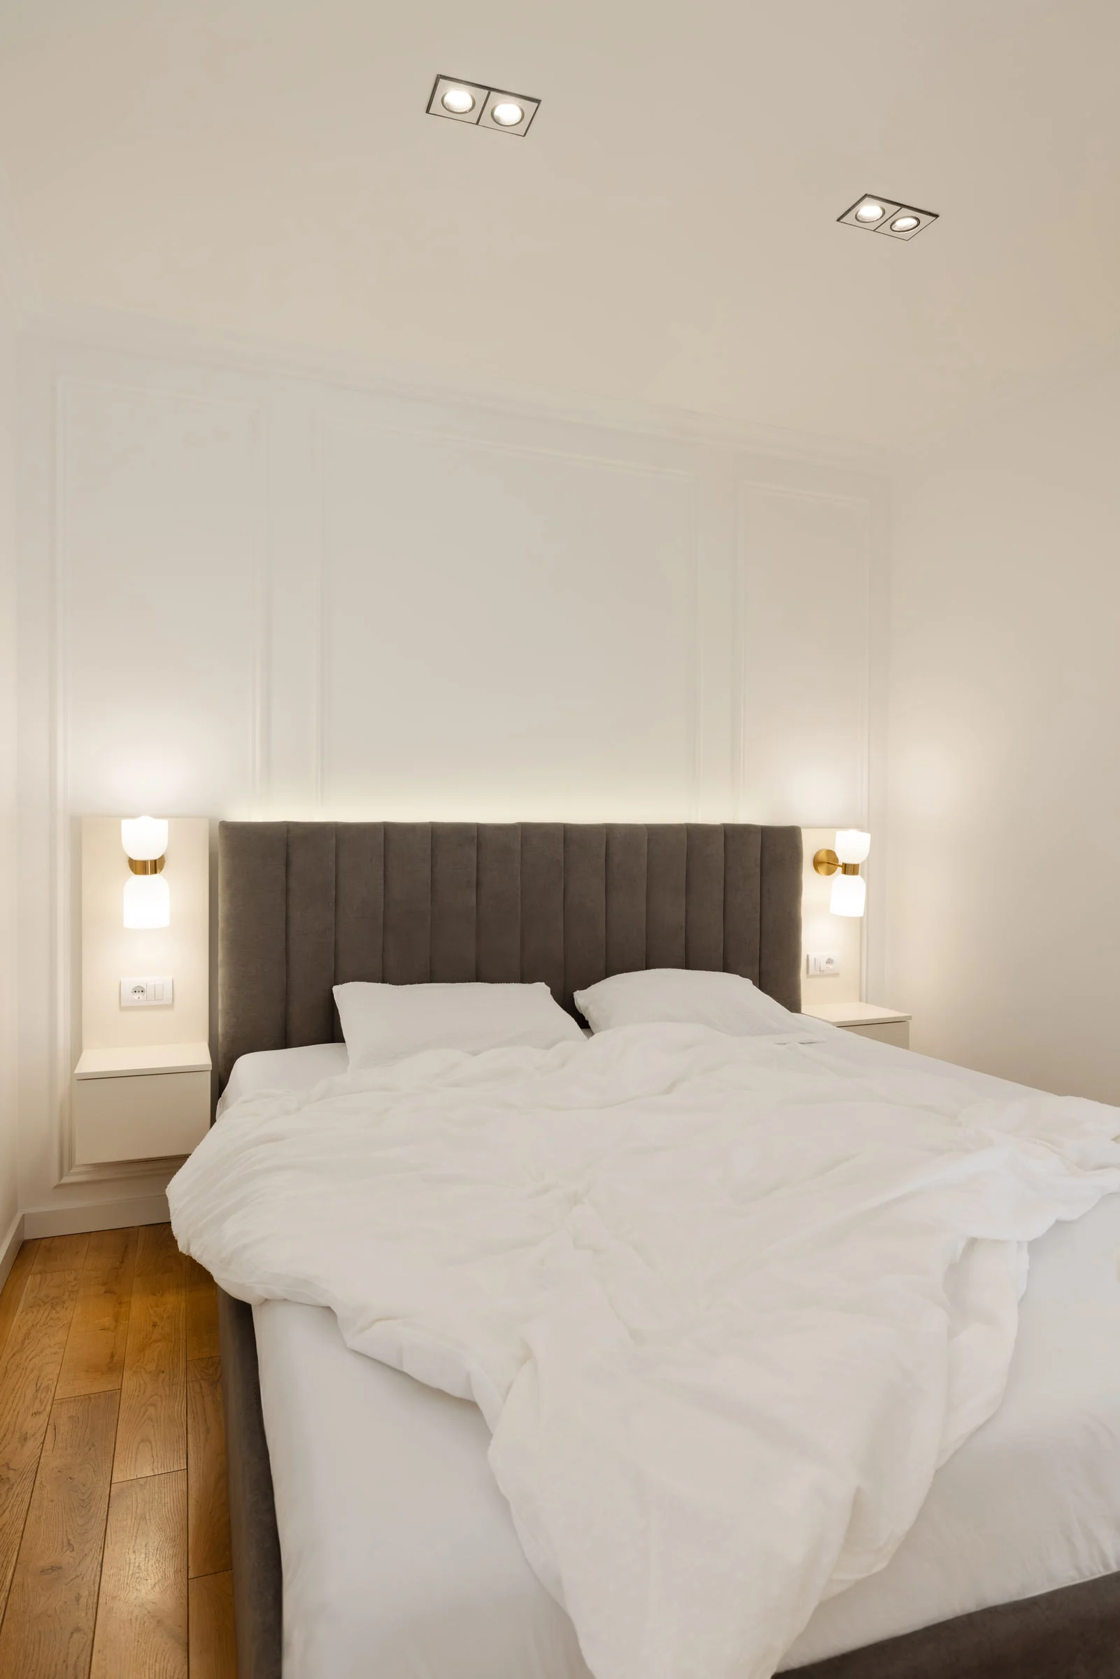
The redesign of this 30 m² master suite began by joining two existing rooms into a continuous private sequence. The original bedroom was extended with a dedicated dressing room, allowing storage, preparation and rest to unfold as distinct yet visually connected parts of the same interior.
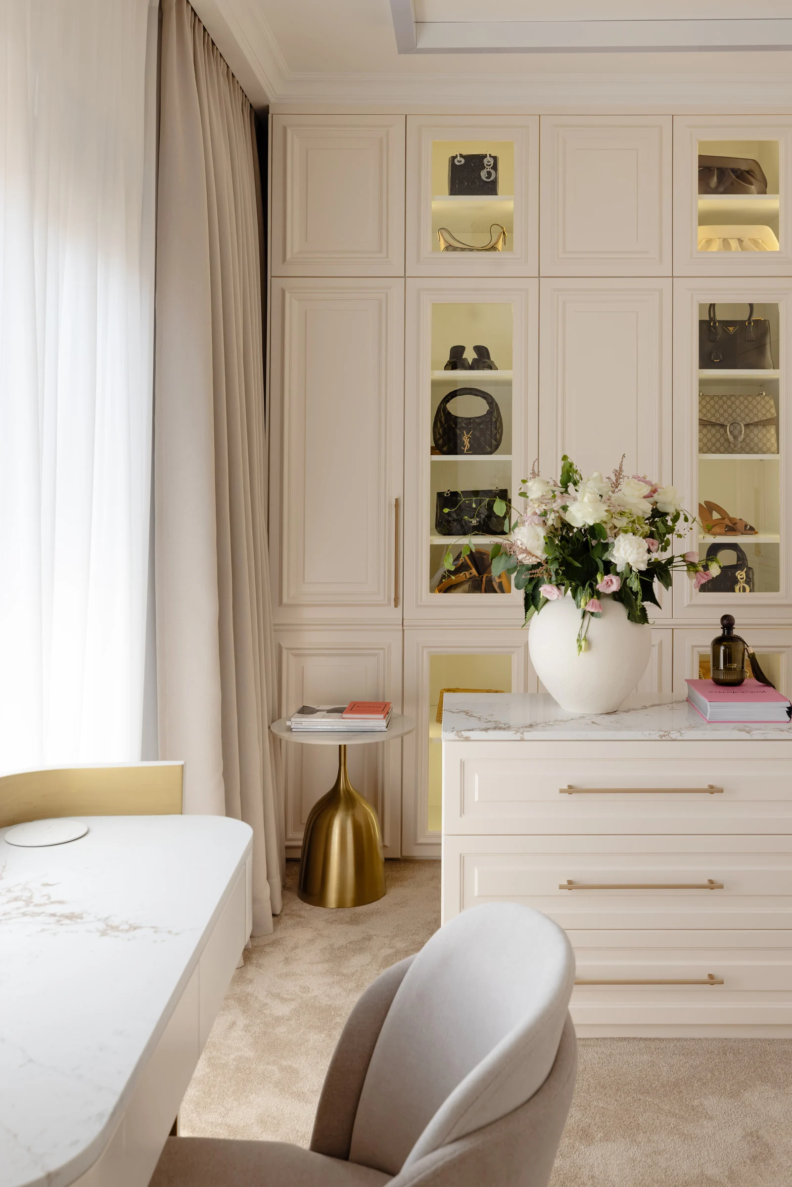
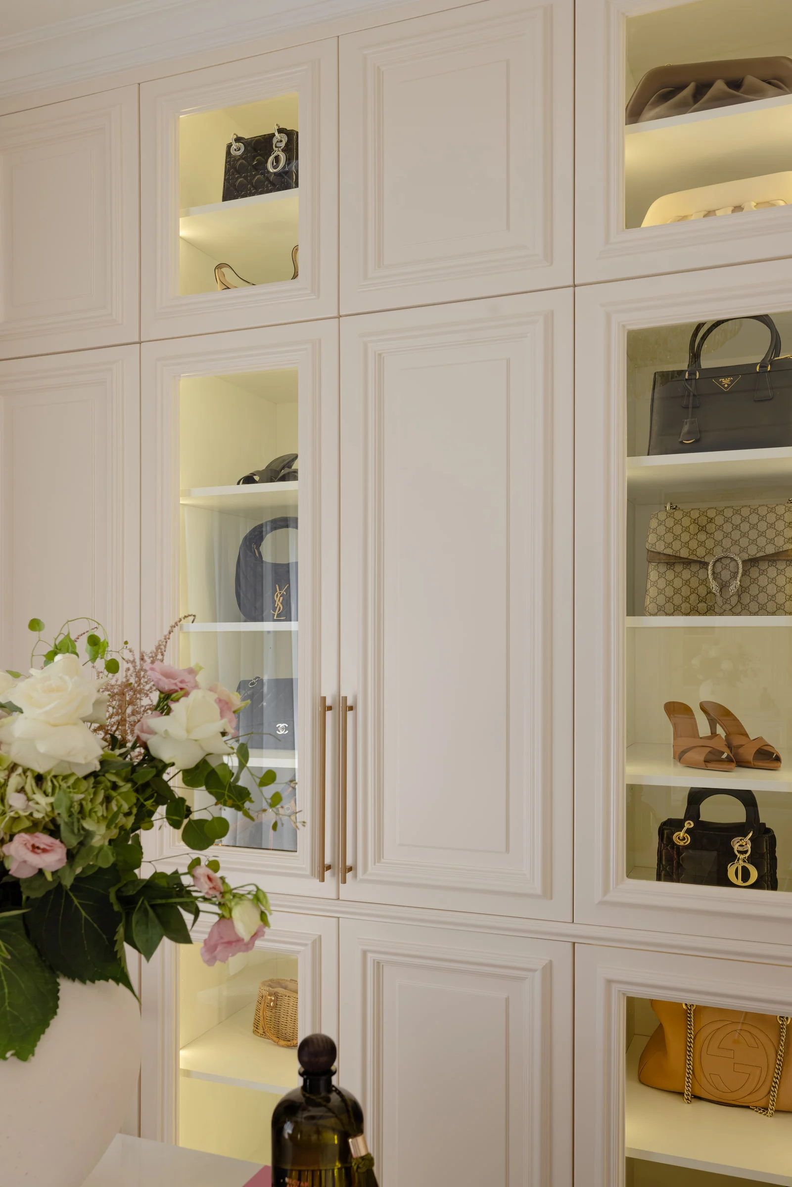
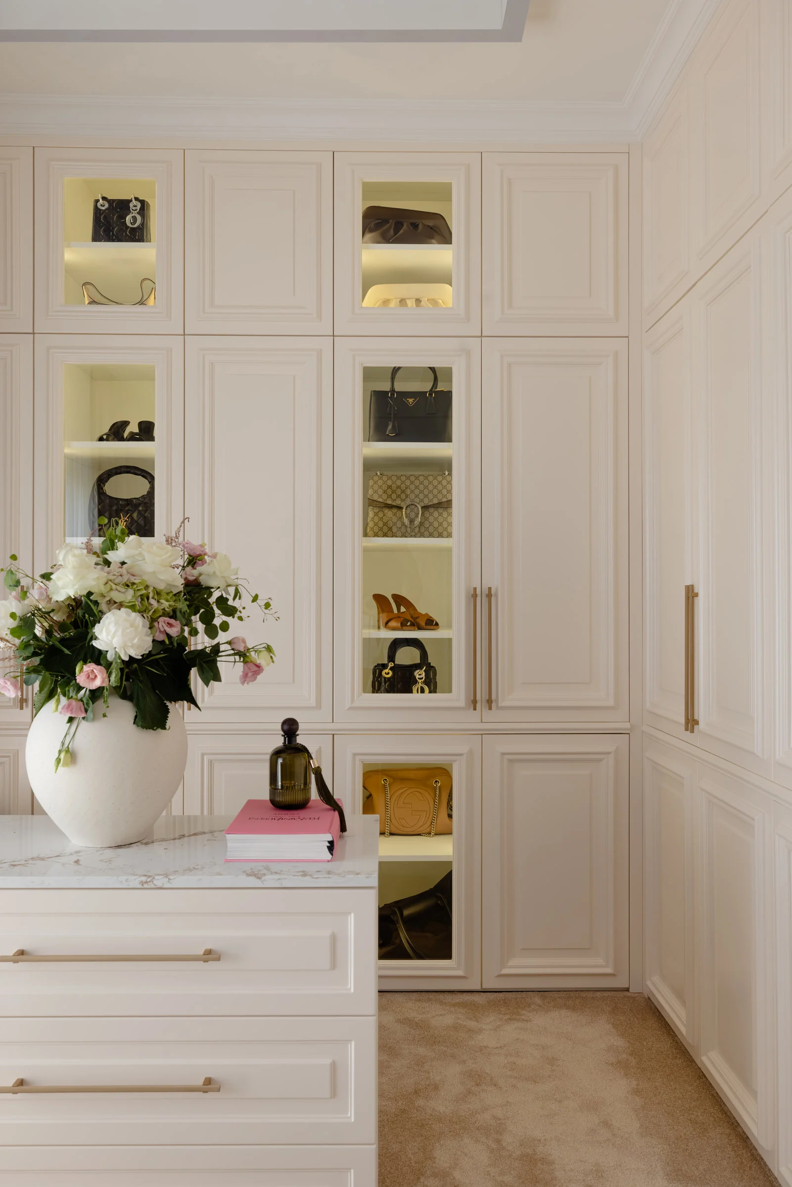
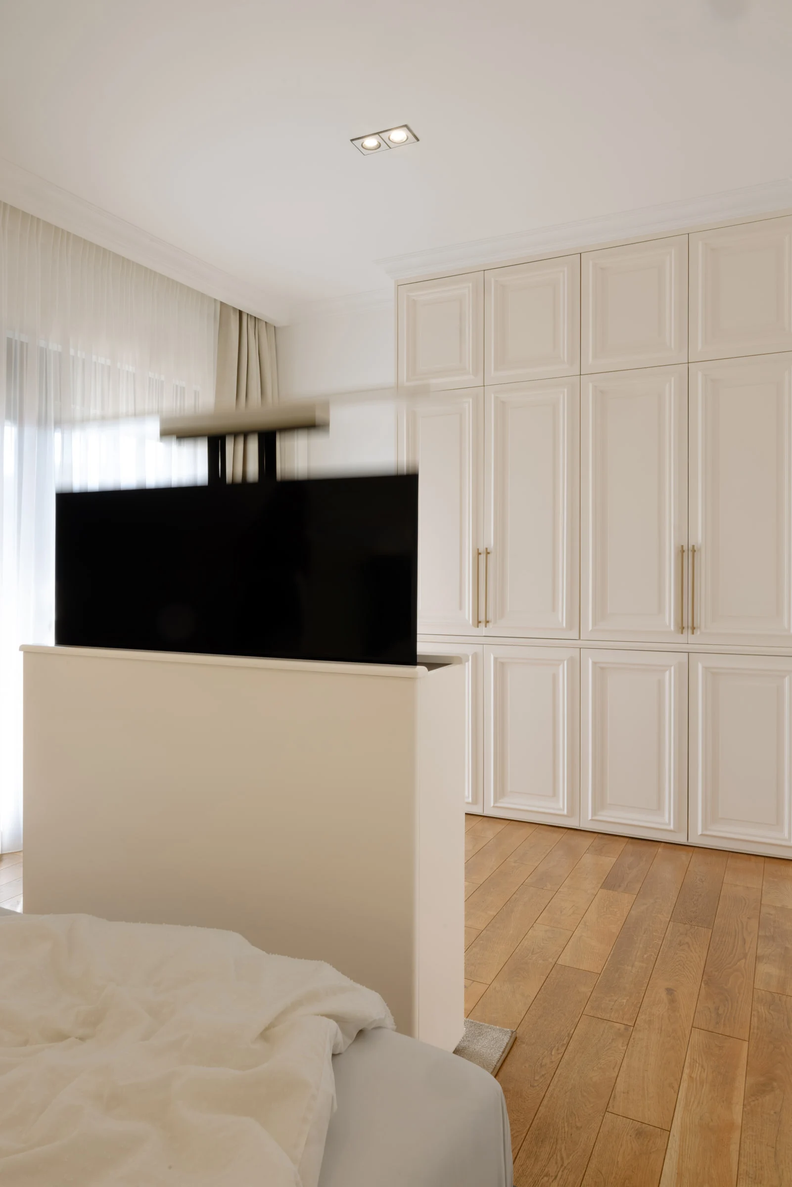
Rather than treating the wardrobe as a secondary space, it becomes the most articulated room within the suite. Full-height panelled joinery is punctuated by softly illuminated display niches, while a movable central dresser, curved vanity and full-height mirror create a flexible setting for everyday rituals. In the bedroom, an integrated lift-up television remains concealed until needed, preserving the calm composition.
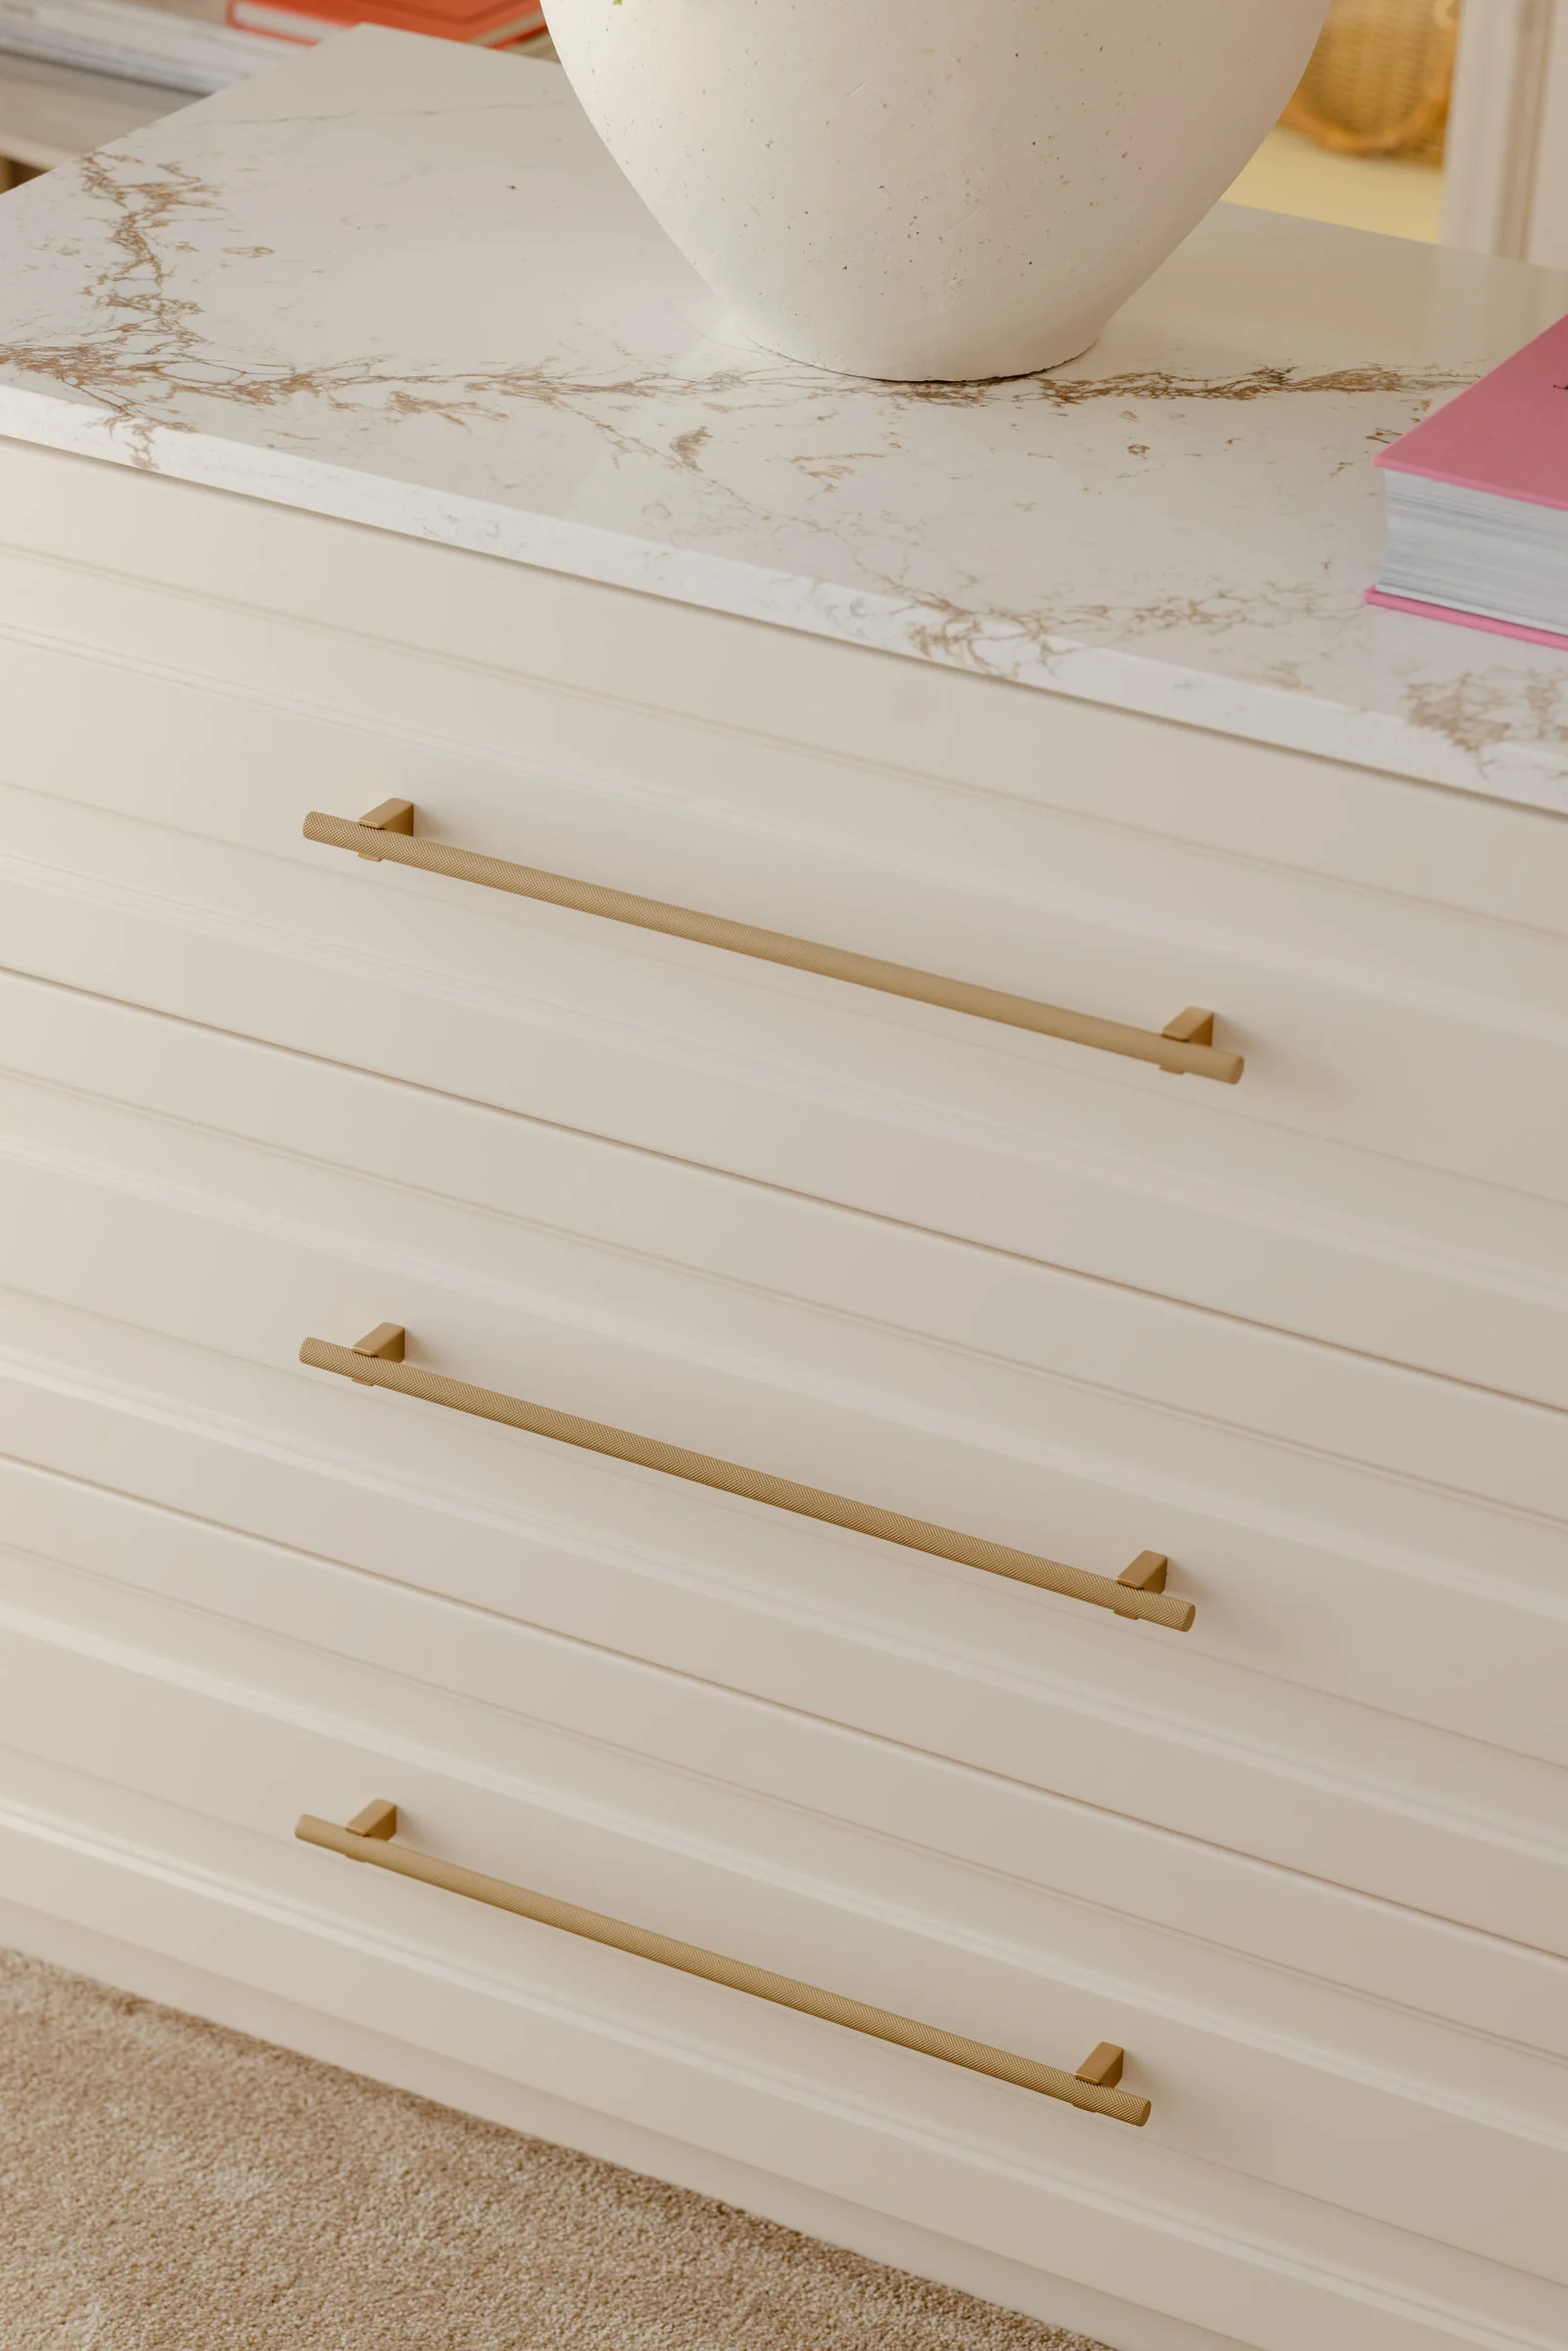
Ivory, sand and warm beige unify the rooms. Soft carpeting and layered curtains balance precise cabinetry, while pale stone and brushed brass add rhythm and a quiet glow. The result is an intimate retreat whose quiet luxury comes from proportion, tactile materials and controlled views.
For collaborations or design inquiries, feel free to get in touch: studio@jovanastojkovic.rs